Author: Jinhao Wang | Senior Structural Engineer, 18 years in modular construction
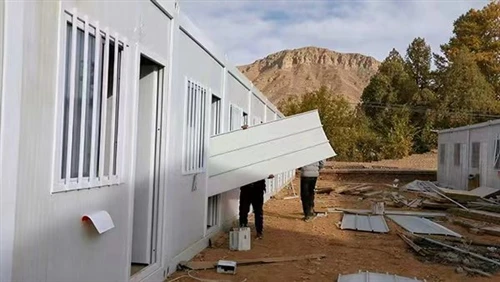
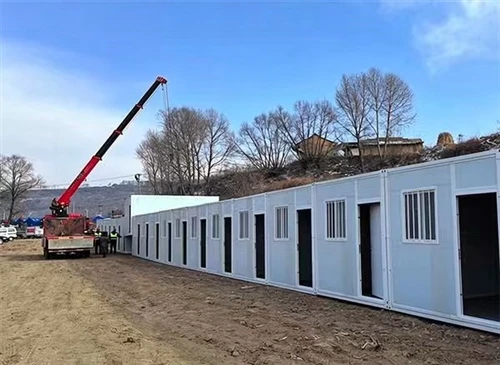
I'm Jinhao Wang. Eighteen years in modular construction have taken me through more than 300 modular building projects worldwide. Most of what I know about installation came off those sites rather than out of manuals. Much of what follows comes from one of those jobs: 24 light-steel pack units in Hecun Village, Shangrao, Jiangxi.
Core Field Questions for Installation

On that site, two things had to be settled before we could lay anything down. How to install container shelter in flood disaster area, and what shelter is suitable for earthquake stricken areas. Neither has a tidy answer; what I have is a set of habits that have held up on real sites.
For ground that has already moved, I stay with bolt-connected galvanised steel frames. My weld-free quick-lock detail lets two workers finish the core frame in about three hours. That is what makes a fast assembly disaster shelter realistic in the first week after a quake, when labour is thin and weather is against you. Some crews weld modules together so the block feels more solid. From what I have seen, a rigid joint passes movement straight through the connection. I keep each unit independent and let it absorb the shaking.
Quake framing is one problem. Water is another, and water is where the harder lessons came from.
Flood-Zone Installation Workflow
Hecun sits in a valley in Shangrao, Jiangxi. Before we arrived, a flash flood meant villagers walked more than 10 km to reach safe ground, and the mountain road washed out often enough that walking was sometimes the only option left. We put up 24 shelters on high, geologically stable ground and handed over in 28 days. On paper that reads like a routine job. On site it was not.
Ground preparation decides the rest of a flood-zone build. River silt sat close by and would have cost almost nothing to move, so we tested it first. The numbers were poor. Clay like that holds moisture, and once compacted it forms a layer water cannot pass; groundwater then sits under the foundation and works away quietly for months. We trucked crushed-stone blended clay in from a quarry 3 km away and lifted the platform 1.2 m above the 50-year flood level.
Perimeter intercepting ditches went in before any foundation concrete was poured. Mountain storms arrive with very little warning. One came through overnight, the slope let go, and the ditches filled with silt. My crew and a few villagers were out before dawn clearing it, re-grading the slope, laying geotextile. We kept the platform. Had those ditches gone in later, the compaction underneath them would have been lost.
Key Installation Parameters
- Anchor bolt positioning tolerance: controlled within 5 mm for dry bolted assembly
- Finished platform elevation: 1.2 m above the 50-year flood level
- Total scope: 24 shelter units, fully installed within 28 calendar days
- Maximum single roof beam length: nearly 6 m
- Panel sealing window: scheduled after 9 a.m. to avoid morning dew during installation
Anchor bolt tolerance stays inside 5 mm. Everything above the base plate is dry-bolted, so misalignment at the bottom shows up as steel that will not close at the top. Groundwater came up through cracks in the base while we poured the strip footings. Covering it with more concrete would have looked finished and failed later. We ran diversion blind pipes to take the seepage away and poured rapid-setting concrete in short sections. That cost us extra hours, not days, and the foundation is still dry.
Moving material up there was its own problem. The road would not take a semi-trailer. Our longest roof beams were nearly six metres, so they came up in pieces on small plant and by hand. Forklifts slid on the wet gradients until we laid steel plate and gravel along the haul route.
Valley humidity is one of the less-documented disaster relief container house installation characteristics, and it bites during sealing. Pull the protective film off a panel in the morning and dew forms on it within minutes; sealant will not bond to that surface. We moved sealing to after 9 a.m., dried each panel with a heat gun first, then applied a mildew-resistant weather-grade sealant. Anti-corrosion padding under every base frame slows ground moisture working upward.
Utilities have to work with the road and network down, because that is the condition they will be used in. We installed dual supply - mains, backed by a diesel set with an automatic transfer switch. Remote control modules look fine on a datasheet; in a valley with patchy signal they triggered erratically. For this site I kept start-up manual, with local audible and visual alarms, so lighting and drainage pumps still run when nobody can reach the site. Anti-seep septic tanks, shared kitchen and shower blocks and a flood-resistant store went in during the same programme. Ahead of handover we walked the site ourselves: window seal gaps, one outlet ditch cut too narrow, missing energy-dissipating sills. All closed out before we left the valley.
Shelter Selection & Installation Notes for Earthquake Zones
So what shelter is suitable for earthquake stricken areas? Galvanised steel container shelters with seismic-qualified bolted connections and factory-made parts, installed properly, are what I would put my name to. Each unit ships as an independent module with no welded rigid joints, which is what a rapid-deploy emergency shelter for displaced families needs when the ground keeps shaking. In a flood-risk valley the same unit has to sit on raised ground, drain properly, keep moisture out of the envelope, and run on controls someone can actually operate on site.
Speed is the part everyone talks about. A container shelter that goes up in days rather than weeks cuts site labour sharply, because most of the work already happened in the factory. The schedule is only as good as the ground under it, though. Terrain, water behaviour and road access decide the sequence, and no datasheet will tell you what a valley does in a storm.
Disclaimer
This content reflects field installation experience from a mountain valley project with compound seismic and flood risks. It is not a substitute for local building codes, geotechnical surveys or official design standards. All installation work requires review by a licensed local engineer. These practices may not apply directly to plains, coastal or permafrost sites.