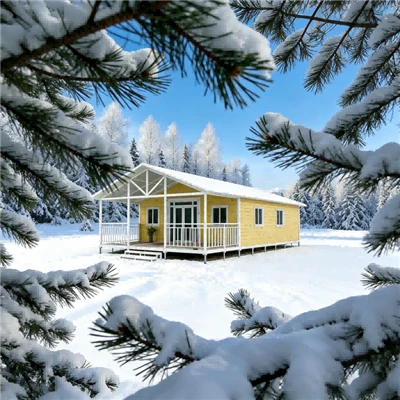
Product Overview
With over 15 years of manufacturing experience in prefabricated steel structures, our 30,000 sqm facility produces over 500 detachable container units annually, serving projects in more than 50 countries across six continents. This detachable container house system optimizes logistics and site deployment through a flat-pack design that allows 15 to 18 complete sets to fit within a single 40ft High Cube container, reducing freight costs by approximately 50% compared to fully assembled units. On-site assembly utilizes a bolt-together framework requiring no welding, enabling rapid deployment and relocation.
-
![Modular Construction Worker Camp For Southeast Asia & Africa Infrastructure Projects]() Modular Construction Worker Camp For Southeast Asia & Afr...Fire‑resistant insulated prefab container camp built for Southeast Asia and Africa infrastructure projects. All‑climate modular site accommodation for construction, mining and remote worksites.
-
![Multi-Unit Combined Container Camp For Large Crew Construction]() Multi-Unit Combined Container Camp For Large Crew Constru...Managing housing for a large project workforce is challenging. Our multi‑unit combined container camp solves this by linking numerous prefabricated modules into one fully‑functional site compound.
-
![Temporary Moduler Construction Camp]() Temporary Moduler Construction CampThe temporary modular construction camp consists of standardized prefabricated modules. Units can be flexibly combined to build complete on-site living and working facilities. Easy to assemble,
-
![Modular Temporary Worker Housing For Construction Project]() Modular Temporary Worker Housing For Construction ProjectHeavy-duty modular container shelters assemble and disassemble effortlessly. Built with modern advanced technology to satisfy international building compliance standards.
-
![Detachable Workers Dormitory]() Detachable Workers DormitoryIf you've ever tried sorting out housing for a remote construction site, or scrambling to set up emergency shelters after a storm, you know how frustrating traditional building can be—either the
-
![2 Stories Detachable Container Home]() 2 Stories Detachable Container HomeFor international buyers seeking a practical, affordable, and easy-to-assemble modular housing solution—especially in markets like Africa—our Two-Story Detachable Container Home delivers unmatched
-
![Detachable Container Storage]() Detachable Container StorageIn today's global supply chain, efficient storage and logistics aren't just competitive edges—they're operational necessities. Our Detachable Container Storage is engineered to meet this demand
-
![Detachable Container Garage]() Detachable Container GarageTired of choosing between a costly permanent garage that locks you into one spot and a flimsy shed that can't stand up to storms? Our Detachable Container Garage solves both problems in one go: it's
-
![Detachable Container Office]() Detachable Container OfficeIs your remote project stuck waiting for a usable workspace? Traditional construction drags on for weeks—while your team needs a place to plan, coordinate, and work today. Our detachable container


Key Features & Benefits
Flat-Pack Transportation
Our flat-pack design maximizes container utilization, fitting 15 to 18 units per 40ft HC. This configuration reduces freight expenses by 50% and minimizes the carbon footprint associated with transportation. We provide optimized packing plans for each shipment to ensure safe transit and efficient unloading.
Bolt-Together Assembly
The structural frame connects using M16 high-strength bolts, eliminating on-site welding and reducing fire hazards. A standard 20ft unit assembles in 4 to 6 hours with a 3-person crew using basic hand tools. We supply detailed assembly manuals and video guides to support your installation team.
Modular Layouts
Units connect horizontally and vertically to create multi-story accommodations or large-span workspaces. We provide structural calculations and connection details for multi-unit configurations, ensuring load paths and wind resistance meet project requirements.
Replaceable Components
Wall panels, doors, windows, and electrical fixtures use standardized mounting interfaces. Damaged or worn components can be replaced individually without dismantling the entire structure. We maintain an inventory of spare parts and provide replacement specifications for long-term asset management.
Insulated Wall and Roof Panels
Our standard insulated panels use 50mm mineral wool or PU foam with thermal conductivity values of 0.044 W/m.K or lower. Panels feature galvanized steel skins with protective film to prevent damage during handling. We can supply panels with customized R-values based on your climate zone requirements.
Applications
Remote Workforce Accommodation
We configure detachable units for mining camps, oil and gas sites, and agricultural operations with integrated sleeping quarters, sanitation facilities, and dining areas. Multi-unit layouts accommodate 50 to 200 personnel with shared common spaces and utility connections.
Construction Site Offices
Project managers and engineering teams require functional workspace near active construction zones. We supply units pre-wired for office equipment, climate control, and data connectivity. Units can be stacked two stories high to maximize limited site footprint.


Emergency and Temporary Facilities
Rapid deployment matters during disaster response or humanitarian crises. Our detachable system enables field hospitals, quarantine facilities, and relief coordination centers to become operational within days of site arrival. Units can be relocated as needs shift.
Modular Commercial and Service Buildings
Retail kiosks, ticket offices, and site canteens benefit from the clean exterior finish and customizable openings. We provide facade options, signage mounting points, and utility penetrations to match commercial branding requirements.
Technical Specifications
|
Parameter |
Standard Specification |
Supplier Provision |
|
External Dimensions |
6055mm x 2435mm x 2896mm (LxWxH) |
We manufacture to ISO container dimensions for compatibility with standard handling equipment |
|
Internal Dimensions |
5850mm x 2230mm x 2650mm (LxWxH) |
Clear span dimensions account for panel thickness and floor/ceiling assemblies |
|
Frame Material |
Q235B Galvanized Steel, 3.0mm thickness |
Hot-dip galvanized per GB/T 13912; zinc coating 60-80 microns |
|
Wall Panel |
50mm Mineral Wool / PU Foam |
We supply EPS, mineral wool, or PU options based on thermal requirements |
|
Roof Panel |
50mm PU Foam + 0.5mm Steel Sheet |
Integrated drainage channels with waterproof membrane |
|
Floor Structure |
18mm Cement Fiberboard + PVC/Aluminum Flooring |
Load capacity 2.0 kN/m^2; we provide anti-slip flooring options |
|
Door |
850mm x 2000mm Steel Security Door |
We supply single or double door configurations with multi-point locking |
|
Window |
1100mm x 1200mm Aluminum Sliding |
Double-glazed 5mm+12A+5mm; we provide mosquito screens and security bars |
|
Electrical |
Pre-wired with CEE Connectors |
We include distribution board, lighting, and socket outlets per your voltage standard |
|
Wind Load |
0.6 kN/m^2 (Grade 10) |
Structural calculations provided for site-specific wind and snow loads |
|
Seismic Rating |
Grade 8 |
Frame connections designed for seismic zone compliance |
Customization & OEM Services
Dimensions and LayoutDimensions and Layout
We manufacture non-standard lengths up to 12m and widths up to 3m for specialized applications. Our engineering team provides CAD drawings and structural verification for custom dimensions within 3 business days of receiving your requirements.
We supply aluminum, PVC, or steel door and window systems in various sizes and configurations. Custom opening placements for equipment access, ventilation, or architectural features are accommodated during the fabrication phase. We provide opening reinforcement details to maintain structural integrity.
Pre-installed conduits, junction boxes, and pipe penetrations reduce on-site labor. We wire units to IEC, NEC, or AS/NZS standards based on destination market. HVAC provisions include roof-mounted unit pads, wall penetrations, and dedicated circuits. Plumbing rough-ins for wet areas are available with pressure-tested supply lines.
Standard finishes include galvanized steel with powder coating in RAL colors. We apply additional finishes such as wood grain film, metal cladding, or render-ready mesh for architectural integration. Color matching to your corporate identity is available with minimum order quantities.
Our engineering department reviews site conditions, local building codes, and project specifications to provide stamped calculations and compliance documentation. We coordinate with third-party certifiers when required and provide material test reports, weld inspection records, and assembly instructions tailored to your project.
Manufacturing & Quality Control
Steel Frame Fabrication
Laser cutting machines ensure bolt-hole precision within +/- 1mm, eliminating field modifications during assembly. We fabricate frames using Q235B steel with full penetration welds at critical joints. Each frame undergoes dimensional verification against CAD models before proceeding to surface treatment.
Insulated Panel Production
Continuous PU foaming lines maintain consistent panel density and thermal performance across production runs. We bond steel skins to core material under controlled temperature and pressure conditions. Panel flatness, squareness, and core adhesion are verified through sampling and destructive testing per production batch.
Dimensional and Assembly Checks
We conduct trial assembly of one unit per production batch to verify fit-up, bolt alignment, and panel seating. Dimensional checks use calibrated measuring equipment with results documented in inspection reports. Deviations exceeding tolerance trigger root cause analysis and corrective action before continuing production.
Hardware and Shipment Verification
Every bolt, bracket, seal, and fitting is counted and verified against the packing list before container loading. We photograph each loaded container with visible unit markings and packing configuration. Pre-shipment video inspection is available for clients requiring visual verification of completed units.
Technical Documentation
Each shipment includes assembly manuals, electrical diagrams, material certificates, and quality inspection reports in English and destination language. Our quality management system is certified to ISO 9001 standards. CE marking is available for European market projects. Third-party inspection by a recognized third-party inspection agency or similar agencies can be arranged upon request.
Installation, Transportation & Delivery
Transportation and Packing
We nest components to maximize 40ft HC utilization, fitting 15 to 18 units per container. Components are strapped, blocked, and protected against transit damage. Packing plans specify component locations and unloading sequence to streamline site receiving.
Loading and Unloading
Units require standard container handling equipment at port and site. We provide lifting point locations and weight distribution data for safe handling. Unloading typically requires 2 to 3 hours with a forklift or crane and 4-person crew.
Site Preparation
Foundation requirements include concrete piers, strip footings, or leveling pads at specified support points. We provide foundation drawings with load points and leveling tolerances. Site must be cleared, graded, and accessible for delivery vehicles.
Assembly Sequence
We supply step-by-step assembly guides with numbered components and torque specifications. General sequence: floor frame -> wall panels -> roof frame -> roof panels -> doors/windows -> electrical/plumbing -> interior finishes. Assembly verification checkpoints are built into the process to catch errors early.
Tools and Labor
Standard assembly requires basic hand tools: socket wrenches, torque wrench, level, tape measure, and cordless drill. We provide tool lists and labor estimates in pre-delivery documentation. A 3-person crew with basic construction experience can complete a 20ft unit in 4 to 6 hours. Video assembly guides are available for remote teams.
FAQ
Q: How many detachable container units fit in a 40ft High Cube container?
A: We fit 15 to 18 complete sets per 40ft HC container, depending on interior finish selections and accessory packages. Our packing engineers provide optimized loading plans for each order to maximize container utilization.
Q: What structural certifications are available for detachable containers?
A: Our quality management system holds ISO 9001 certification. CE marking is available for European projects. We provide structural calculations for wind, snow, and seismic loads based on your project location. Third-party inspection by a recognized third-party inspection agency or equivalent agencies can be arranged.
Q: Which insulation material should I choose for my climate zone?
A: We supply three options: EPS (cost-effective, R-3.6 per inch), mineral wool (fire-resistant, R-4.2 per inch), and PU foam (highest performance, R-6.5 per inch). For tropical climates, we recommend 50mm PU. For temperate zones, 50mm mineral wool provides adequate thermal performance with fire safety. Arctic applications may require 75mm PU with vapor barriers.
Q: What is your production lead time and quality assurance process?
A: Standard configurations require 15 to 20 days from deposit receipt. Custom orders require 25 to 30 days. We provide weekly photo updates during production. Pre-shipment video inspection allows you to verify completed units before final payment. All units undergo dimensional checks and trial assembly before packing.
Q: How long does on-site assembly take and what labor is required?
A: A standard 20ft unit assembles in 4 to 6 hours with a 3-person crew using basic hand tools. We provide video assembly guides, torque specifications, and numbered component diagrams. First-unit assembly typically takes longer as crews gain familiarity; subsequent units proceed faster.
Q: What information do you need to provide a quotation?
A: We require: quantity of units, unit size (20ft or 40ft), insulation type and thickness, door and window preferences, electrical standard (voltage/frequency), destination port or site location, and any special requirements (HVAC, plumbing, custom finishes). With this information, we provide a detailed quotation within 24 hours including packing plan and freight estimate.
Q: Request a Detachable Container House Quotation
A: Provide your project details to receive a comprehensive quotation within 24 hours. Include unit quantity, dimensions, insulation specification, door and window preferences, electrical standard, destination location, and any custom requirements. Our team will respond with a detailed proposal including optimized packing plan, freight estimate, production timeline, and technical documentation package.
As one of the most professional detachable container manufacturers and suppliers in China, our products have good reputation in the market. Please rest assured to wholesale high quality detachable container for sale here from our factory. We also accept customized orders.
modular detachable container, prefabricated container workshop, detachable house