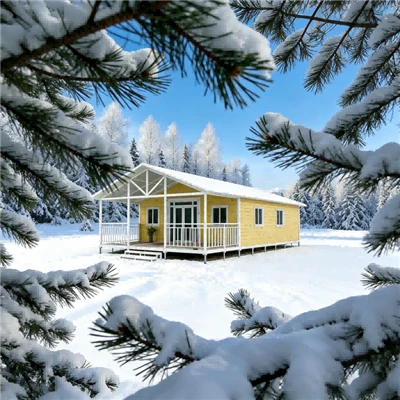
Product Overview
Prefabricated building systems are factory-manufactured construction solutions designed to simplify building assembly, coordinate structural components, and reduce the amount of fabrication required on site. Depending on the selected system, they may include structural steel framing, insulated wall and roof panels, floor components, doors and windows, and provisions for electrical or plumbing services.
Our prefabricated building solutions can be configured for commercial facilities, residential projects, workforce accommodation, temporary site facilities, and other applications requiring coordinated off-site manufacturing and on-site assembly. Available configurations include modular steel-frame buildings, flat-pack building units, and light-gauge or heavy structural steel framing systems.
The appropriate system depends on the intended building use, required dimensions, local building regulations, environmental loads, insulation requirements, transportation constraints, and installation conditions.
-
![Foam Cement Office Builidng]() Foam Cement Office BuilidngOur prefab foam cement office building made by our light weight cement panels,that means our building system is panel system.Feature highlights: This economical fast assembled prefabricated panel

Applications and Project Typologies
Prefabricated building systems can be configured for a range of commercial and institutional applications, subject to the structural design and applicable building requirements.
Construction Site Offices: Modular administrative offices for construction management, engineering teams, and project coordination.
Commercial Facilities: Small offices, retail units, sales centers, and other buildings requiring coordinated fabrication and assembly.
Educational Facilities: Modular classrooms and support buildings designed around occupancy, ventilation, fire safety, and local building requirements.
Healthcare Support Facilities: Selected clinic modules and auxiliary buildings, subject to applicable healthcare, sanitation, accessibility, and safety regulations.
Workforce Accommodation: Dormitories, worker housing, and support facilities for construction, mining, and industrial projects.
Residential Buildings: Detached houses, low-rise residential buildings, and other housing projects designed for the intended occupancy and site conditions.
Temporary and Emergency Facilities: Selected shelter and temporary accommodation configurations where the design, transportation, and installation requirements are compatible with the project.
Residential Extensions: Additional rooms or separate building units where local planning, structural, and utility requirements permit.
Industrial Site Facilities: Offices, storage buildings, and personnel facilities associated with manufacturing and industrial operations.
Remote Project Facilities: Modular buildings for sites where conventional construction logistics or on-site fabrication may be difficult.
Infrastructure Support Buildings: Selected utility, administrative, and service buildings designed around project-specific functional requirements.
Important Notice: Not every structural system is suitable for every application. Building height, occupancy, fire safety, insulation, environmental exposure, and local approval requirements should be confirmed before selecting a configuration.
Key Features and Engineering Benefits
|
Engineering Feature |
Practical Benefit for Buyers |
|
Factory-Fabricated Steel Framing |
Components manufactured to approved drawings can reduce on-site cutting and fabrication work. |
|
Project-Specific Structural Design |
Framing configurations can be developed around the intended use, building dimensions, applicable codes, and site-specific loads. |
|
Insulated Wall and Roof Panels |
Different insulation cores and panel thicknesses allow buyers to select an envelope configuration based on thermal, fire, and project requirements. |
|
Pre-Cut and Pre-Drilled Components |
Factory-prepared connections and service openings can simplify assembly when they match the approved installation drawings. |
|
Modular and Flat-Pack Configurations |
Selected systems can be designed for compact packaging and organized shipment, depending on unit dimensions and component arrangement. |
|
Optional Factory Integration |
Selected doors, windows, partitions, and service provisions can be incorporated during manufacturing to reduce certain site installation tasks. |
|
Specified Corrosion Protection |
Galvanized finishes or compatible coating systems can be selected according to the steel component, environment, and maintenance requirements. |
|
Component Identification and Documentation |
Piece marks and installation drawings help site teams identify structural members and follow the intended assembly sequence. |
Technical Specifications and Material Standards
Core Structural and Material Specifications
|
Parameter |
Available Options or Design Considerations |
|
Primary Structural System |
Cold-formed steel framing, hot-rolled steel framing, or a project-specific combination |
|
Structural Steel Grades |
Q235B / Q355B where applicable and confirmed for the selected components |
|
Steel Surface Protection |
Galvanized steel or specified primer and protective coating systems |
|
Panel Core Materials |
Mineral wool (rockwool), PU, PIR, or EPS, subject to product availability |
|
Panel Facing |
Pre-painted galvanized steel or other specified cladding materials |
|
Panel Thickness |
Project-dependent; available sizes and thicknesses must be confirmed for the selected product |
|
Insulation Density |
Specified according to the selected panel product and its technical data sheet |
|
Doors and Windows |
Standard or project-specific sizes, subject to the approved layout |
|
Electrical and Plumbing Provisions |
Pre-planned openings, conduits, or service routes where compatible with the structural design |
|
Building Dimensions |
Customized according to the selected system, transportation limitations, and project requirements |
Technical Performance and Design Parameters
|
Engineering Parameter |
Design or Verification Basis |
|
Wall and Roof Thermal Performance |
Confirm using the selected panel's documented thermal conductivity, thickness, and assembly-level data. |
|
Wind Resistance |
Determine through project-specific structural calculations using the applicable design code and site conditions. |
|
Seismic Design |
Evaluate using the applicable local building code, site-specific seismic parameters, and structural connections. |
|
Roof Snow Load |
Establish according to local design requirements, roof geometry, and structural calculations. |
|
Floor Load Capacity |
Determine according to occupancy, equipment loads, intended use, and the structural design. |
|
Fire Performance |
Confirm using applicable material classifications and tested wall or roof assembly ratings, where required. |
|
Corrosion Protection |
Specify according to component type, coating system, environmental exposure, and inspection requirements. |
|
Structural Connections |
Detail according to approved engineering drawings and the requirements of the selected structural system. |
|
Dimensional Tolerances |
Define in the manufacturing drawings and applicable quality requirements. |
Performance Data Notice: Project-specific performance values should be supplied with their applicable units, design conditions, standards, and supporting documentation. Material properties alone do not establish the performance of a complete building assembly.
Customization and Design-for-Manufacturing Options
Architectural Layout: Floor plans, overall dimensions, internal partitions, door positions, window openings, and facade arrangements can be developed according to project requirements and the capabilities of the selected system.
Facade and Exterior Finishes: Depending on product compatibility and project specifications, options may include pre-painted metal cladding, corrugated metal panels, fiber-cement boards, or other approved exterior finishes.
Insulation and Envelope Configuration: Panel core material, thickness, joint design, and interior and exterior facings can be selected according to thermal requirements, moisture exposure, fire regulations, and budget considerations.
Electrical and Plumbing Coordination: Service openings, electrical conduit routes, switch box positions, and plumbing penetrations can be coordinated with approved MEP drawings before manufacturing. Any openings affecting structural members or fire-rated assemblies must be reviewed and approved through the relevant design process.
Structural and Connection Design: Member sizes, connection details, bracing arrangements, and foundation interfaces should be developed for the selected building configuration and applicable project requirements.
Factory Quality Control and Manufacturing Workflow
Raw Material Inspection: Incoming steel, panel materials, insulation cores, and purchased components can be checked against the approved material specifications. Depending on the project, inspection may include dimensional verification, material identification, coating documentation, and insulation density checks.
Steel Processing and Fabrication: Steel members are processed according to approved manufacturing drawings using the applicable cutting, punching, roll-forming, drilling, and welding operations. Dimensional checks and connection-hole inspections help verify that components match the specified fabrication requirements.
Surface Protection Inspection: Galvanized components or coated steel members should be inspected according to the specified protection system. Relevant checks may include coating documentation, coating thickness measurements, visual inspection, and verification of surface preparation where applicable.
Panel and Component Inspection: Wall and roof panels, openings, edge profiles, and connection interfaces should be checked against the approved product specifications and drawings. Additional tests should be performed where required by the project or applicable standards.
Dimensional Verification and Trial Assembly: Dimensional checks are carried out according to the applicable inspection plan. Trial assembly may be performed for selected structures or project configurations to evaluate component fit, connection alignment, and installation interfaces.
Final Inspection and Shipment Preparation: Before dispatch, components should be checked against the packing list and approved drawings. Depending on the project scope, inspection records, material documents, installation instructions, and other agreed documentation can be prepared for shipment.
Packaging, Logistics and Ocean Transit Protection
Packaging and Container Loading
Flat-Pack Building Systems:
Where the product design permits, selected building components can be arranged in compact packages for containerized transportation. The number of complete units per container must be determined from the actual package dimensions, loading plan, permissible weight, and required protective materials.
Knocked-Down Steel Framing:
Structural members, purlins, connectors, and other components can be grouped into identified bundles according to the packing plan. Suitable wrapping, separators, edge protection, and restraint methods should be selected to reduce abrasion, impact damage, and movement during transportation.


Insulated Wall and Roof Panels:
Panel bundles should be protected against moisture ingress, surface abrasion, edge damage, and deformation. Handling and stacking instructions should follow the panel manufacturer's requirements.
Corrosion and Transit Protection:
Protective wrapping, moisture-control measures, suitable packing supports, and container restraints should be selected according to the materials, transit duration, and expected transportation environment. Packaging materials and protection methods should be confirmed for each shipment rather than assumed to be identical across all orders.
Related Prefabricated Systems
Light Gauge Steel Framing Systems: Cold-formed steel framing systems use lightweight steel profiles to form wall, floor, and roof assemblies. They may be suitable for residential buildings, partitions, and selected low-rise commercial projects, depending on the design and local requirements.
Flat-Pack and Detachable Modular Buildings: These systems are designed for component-based transportation and on-site assembly. They may be considered for project offices, workforce accommodation, and temporary facilities where packaging efficiency and deployment requirements are important.
Expandable Container Structures: Expandable modular units use a deployable configuration to increase usable floor space after installation. Buyers should evaluate the folded dimensions, deployed dimensions, transport requirements, weatherproofing details, and applicable structural approvals.
Pre-Engineered Steel Buildings: Pre-engineered steel building systems use engineered structural members and coordinated building components for applications such as warehouses, workshops, logistics facilities, and agricultural buildings. Design parameters depend on the required span, height, loads, and building use.
FAQ
Q: What information is needed to design a prefabricated building for our project?
A: The main requirements include the project location, intended building use, dimensions, number of stories, floor plan, applicable building codes, and required design loads. Additional information may include insulation requirements, fire safety provisions, door and window layouts, MEP requirements, foundation conditions, and transportation limitations. These details help determine the appropriate structural system, materials, and project-specific engineering requirements.
Q: Can your prefabricated buildings meet local building codes?
A: The structural system can be developed according to the applicable project requirements, subject to the selected system's capabilities and the availability of the required engineering information. The project team should confirm the relevant building codes, design loads, structural calculations, fire requirements, and approval documentation before production. Local professional review or approval may also be required.
Q: What insulation materials are available?
A: Depending on the selected panel system, insulation options may include mineral wool (rockwool), polyurethane (PU), polyisocyanurate (PIR), and expanded polystyrene (EPS). The appropriate option depends on thermal performance, fire requirements, moisture conditions, panel thickness, and budget. Buyers should compare documented product data and applicable assembly test results rather than selecting insulation solely by material name.
Q: How do you address water leakage at wall and roof connections?
A: Weather resistance depends on panel joint design, flashing details, sealant compatibility, installation workmanship, and the surrounding building envelope. The selected system should include appropriate joint profiles, flashing details, and sealing methods for the intended exposure conditions. Installation instructions should identify the relevant connection details and sealing requirements. Project-specific water resistance should be evaluated using the applicable product specifications and test evidence where required.
Q: Can prefabricated steel buildings be used for multi-story construction?
A: Some structural systems can be engineered for multi-story applications, but the allowable number of stories depends on the structural configuration, member sizes, connection design, floor loads, lateral stability, foundation conditions, and local building regulations. The maximum building height should therefore be confirmed for the selected system through project-specific structural engineering rather than assumed from a general modular building specification.
Q: Can electrical conduits and plumbing provisions be integrated during manufacturing?
A: Selected electrical conduits, switch box openings, service routes, and plumbing penetrations can be coordinated during the design and manufacturing stages, depending on the product configuration. The buyer should provide approved MEP drawings before production. Openings and service routes must be coordinated with structural members, fire-rated assemblies, insulation continuity, and local electrical and plumbing requirements.
Q: How are components protected during international transportation?
A: Packaging should be selected according to the component materials, dimensions, and transportation conditions. Suitable measures may include protective wrapping, separators, edge protection, organized bundling, and secure restraint within the shipping container. The final packing plan should account for package dimensions, cargo weight, handling requirements, and moisture exposure during transit.
Q: What is the production lead time?
A: The lead time depends on the building configuration, order quantity, customization requirements, raw material availability, engineering review, and drawing approval. A project schedule should identify the expected duration for engineering, drawing approval, material preparation, manufacturing, inspection, and shipment preparation. A firm delivery estimate should be confirmed after the technical scope and order details have been reviewed.
Q: What documents can be supplied with an order?
A: Depending on the agreed scope and project requirements, documents may include approved manufacturing drawings, structural calculations, material documentation, inspection records, packing lists, and assembly instructions. Specific test reports, certificates, and compliance documents should be confirmed before ordering. Availability depends on the selected materials, product configuration, manufacturing arrangements, and applicable standards.
As one of the most professional concrete commercial residential building manufacturers and suppliers in China, our products have good reputation in the market. Please rest assured to wholesale high quality concrete commercial residential building for sale here from our factory. We also accept customized orders.
light weight concrete house, concrete commercial residential building, precast concrete homes