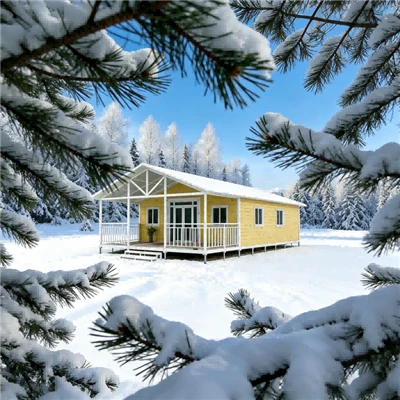
Product Overview
The Collapsible Folding Container House is a prefabricated modular building designed for temporary site offices, workforce accommodation, security cabins, and emergency facilities requiring rapid deployment and frequent relocation. Built on a hinged steel chassis, each unit folds down to a compact height of 450 mm, allowing up to 10 to 12 units to load into a single 40ft HQ shipping container.
Unlike conventional flat-pack container houses that require individual posts and purlins to be assembled on site, this design integrates the main steel frame, roof, floor, pre-installed wall panels, and factory-routed electrical components into a single folding unit. This configuration reduces on-site labor and assembly time by up to 80%.
-
![Folding container Light Weight Portable Construction Worker Dormitory]() Folding container Light Weight Portable Construction Work...Light weight portable construction worker dormitory is modular prefab container housing designed for construction crews. Light structure for easy transport and assembly, customizable interior layout
-
![Reusable Modular Camp For Multi‑Phase Construction Projects]() Reusable Modular Camp For Multi‑Phase Construction ProjectsOur reusable modular camp delivers complete site accommodation & office facilities for multi‑phase construction projects. Reconfigurable, fast‑erected modular buildings for mining and remote
-
![Z Shape Folding Container House]() Z Shape Folding Container HouseTired of sky-high shipping costs for temporary buildings? Frustrated by weeks of on-site construction delays? Our Z-shape folding container house solves these pain points in one revolutionary
-
![Folding Container Office]() Folding Container OfficeWhat is a folding container? As the name implies, it is a container structure designed to fold. Its primary purpose is to solve installation challenges for customers—simplifying on-site setup, saving
-
![Folding Container Refugee House]() Folding Container Refugee HouseWhen earthquakes level villages, floods sweep away homes, or conflict forces families to flee, shelter isn't just a roof—it's a lifeline. Tents tear in storms, makeshift huts offer no security, and
-
![Folding Container Farm House]() Folding Container Farm HouseNeed durable, instant space that arrives flat and sets up in minutes? The Folding Container Farm House eliminates the cost and complexity of traditional construction—delivering a robust, versatile


Key Features and Benefits
450 mm Collapsed Height: Fits up to 10 to 12 folded units into a single 40ft HQ container, significantly lowering ocean and inland freight costs per usable floor area.
Vertical Fleet Stacking: Folded units can be safely stacked up to 4 units high in storage yards, minimizing footprint during off-season fleet storage.
Pre-Assembled Delivery: Ships with integrated roof, floor, wall panels, and pre-wired electrical fittings inside the folded bundle, eliminating lost parts during transit.
Dual Continuous Gaskets: High-density EPDM rubber gaskets are factory-embedded along all horizontal folding hinges to prevent wind-driven rain infiltration.
Internal Corner Downspouts: Cold-formed roof purlins direct rainwater away from folding seams into built-in roof gutters, discharging through four internal corner column downspouts.
Factory Water Spray Verification: Production units undergo overhead water-spray testing along hinged joints to verify seal integrity prior to packaging.
Pre-Routed Electrical Conduits: Surface conduits, distribution box, circuit breakers, LED fixtures, switches, and sockets are pre-wired to factory standards.
Factory-Bonded Flooring: 18 mm fire-resistant underlayment board topped with 2.0 mm heavy-duty commercial vinyl sheeting is factory-glued to eliminate jobsite floor installation.
Pre-Cut Openings: Door and window frames are factory-fitted with integrated sealing strips and drainage channels.
Structural Steel Chassis: Main chassis and roof frame are constructed from cold-formed Q235B structural steel for maximum stability during lifting and unfolding.
Dual-Layer Anti-Corrosion Treatment: Steel components undergo hot-dip galvanizing followed by an electrostatic powder coat finish, protecting against edge rust in outdoor environments.
Heavy-Duty Folding Hinges: Hinges are engineered and tested to withstand repeated folding cycles without structural sagging or frame displacement.
EPS Sandwich Panels: Standard cost-effective thermal insulation for standard climate operational housing.
Rockwool Sandwich Panels: Non-combustible mineral wool insulation for projects requiring strict fire safety ratings.
PU Sandwich Panels: High thermal efficiency cores designed for severe hot or cold climate environments.
Applications
|
Application Field |
Operational Benefit and Purchasing Considerations |
|
Construction Sites |
Temporary project offices, site meeting rooms, and workforce dormitories requiring quick setup and frequent relocation. |
|
Mining and Remote Camps |
Heavy-duty staff accommodation and administration hubs designed for harsh remote terrain and compact transport logistics. |
|
Equipment Rental Fleets |
High-turnover spatial assets for equipment leasing suppliers; low freight cost per move and high repairability. |
|
Security and Site Utilities |
Gatekeeper cabins, perimeter guard posts, tool store rooms, and field electrical equipment control shelters. |
|
Emergency and Disaster Relief |
Rapid-deployment temporary housing that can be flat-bed delivered and operational within hours of site arrival. |
Technical Specifications and Customization
|
Component |
Standard Factory Specification |
Custom Engineering Options |
|
Main Steel Structure |
Cold-formed Q235B profile steel, 2.5 mm to 3.0 mm chassis |
Heavy-gauge 3.5 mm profiles for high-wind or heavy-duty zones |
|
Corrosion Protection |
Hot-dip galvanized frame (120 g/sq.m zinc) + Powder coat |
Marine-grade epoxy coating for coastal or corrosive environments |
|
Wall Insulation |
50 mm EPS sandwich panel (Density: 12 kg/cu.m) |
50 mm, 75 mm, or 100 mm Fire-rated Rockwool or PU panels |
|
Roof Construction |
0.45 mm Color steel sheet + 50 mm insulation core |
Reinforced double-slope roof caps for heavy snow loads |
|
Floor System |
18 mm MGO / Fiber Cement board + 2.0 mm PVC vinyl |
Aluminum checker plate / Heavy-duty commercial flooring |
|
Windows |
PVC sliding window with flyscreen (930 x 1,200 mm) |
Aluminum double-glazed tilt-and-turn windows |
|
Doors |
Steel security door with mortise handle lock (840 x 2,000 mm) |
Aluminum glass entry doors / Fire-rated door assemblies |
|
Electrical System |
Factory pre-wired circuit with LED light points and sockets |
Regional voltage (110V to 240V), socket and breaker matching |
|
Floor Load Capacity |
2.5 kN/sq.m (250 kg/sq.m) design load |
Reinforced floor joists for heavy gear (up to 4.0 kN/sq.m) |
|
Roof Load Capacity |
1.2 kN/sq.m (120 kg/sq.m) design load |
Snow load reinforcement up to 2.2 kN/sq.m |
|
Wind Resistance |
Designed for wind speeds up to 100 km/h (Grade 10) |
Tie-down anchoring systems for Grade 12 wind zones |

Manufacturing operations cover raw material prep, structural welding, coating, assembly, and quality inspection under factory quality management systems.
Manufacturing Workflow
Raw Material Inspection. Verifying incoming steel sections, core panels, and hardware.
CNC Laser Cutting and Bending. Precision processing of chassis beams and corner fittings.
Structural Frame Welding. Robot-assisted and manual welding of load-bearing junctions.
Surface Preparation and Powder Coating. Electrostatic powder coating over galvanized steel.
Component Pre-Assembly. Fitting hinges, wall panels, doors, windows, flooring, and electrical conduits.
Final Testing and Packaging. Water tightness testing, hinge unfolding inspection, and protective bundling.
Installation, Transportation, and Delivery
Site Installation Workflow (4 Steps)
Unload unit onto level ground or concrete foundation pads via crane or 3.5t forklift.
Attach lifting cables to the 4 corner lifting eyes and elevate the roof frame.
Swing out side wall panels into vertical position and engage structural locking latches.
Fasten perimeter tie-bolts, fit exterior corner sealing strips, and connect main power supply.
Transportation and Packaging
Packaging: Stacked and flat-bundled; integrated corner brackets protect frame edges during handling.
Shipping Container Payload: 1 x 20ft GP container holds 4 units (flat-packed). 1 x 40ft HQ container holds 10 units (50 mm Rockwool) or 12 units (50 mm EPS).
Hardware Inclusion: All corner trims, EPDM seal strips, and structural assembly bolts are packed directly inside the folded chassis bundle.
Production Lead Time
Standard Manufacturing Capacity: 100 Standard Units Per 15 Working Days.
Project Delivery: Customized Configurations Are Scheduled Based On Material Availability And Total Order Volume.

Related Products
Flat-Pack Container House:
Demountable modular frame system suited for multi-story camp construction (up to 3 stories) with flexible wall placement.
Expandable Container House:
Dual side-folding room expansion offering wider floor area (up to 37 sq.m) with factory-fitted partition walls and bathroom options.
Detachable Container House:
Modular knock-down components engineered for maximum packing density in large-scale camp projects.
FAQ
Q: How do you prevent water leakage along the folding hinges during heavy rain?
A: A two-tier weatherproofing system prevents water infiltration:
Primary Seal: High-density continuous EPDM rubber gaskets are factory-embedded along all horizontal folding hinges.
Secondary Drainage: Roof purlins divert rainwater away from hinges into built-in roof gutters, discharging through internal corner column downspouts. Production units undergo overhead water spray testing at key joints to verify gasket seals.
Q: What is the estimated lifespan of the folding frame under frequent relocations?
A: The main structural chassis uses 2.5 mm to 3.0 mm galvanized Q235B steel profiles with an electrostatic powder coating, providing a service life of 10 to 15 years under typical operating conditions. Heavy-duty structural hinges withstand repeated folding cycles without frame distortion, making them suitable for multi-project rental fleets.
Q: What equipment and labor are required to deploy a unit on site?
A: Deploying a unit requires 2 site workers and 1 lifting machine (a 3.5-ton forklift with extended forks or a small truck crane). The crane or forklift lifts the roof structure while workers swing out and latch the wall panels into place. Total setup time per unit is between 4 and 10 minutes.
Q: How many units fit into a standard 40ft HQ shipping container?
A: 50 mm EPS Wall Panels: 12 units fit into one 40ft HQ.
50 mm Rockwool Wall Panels: 10 units fit into one 40ft HQ due to slight variations in panel weight and frame bundling.
All assembly hardware, corner trims, and installation accessories ship inside the folded chassis bundle.
Q: Can the electrical system and wall materials be customized to meet regional building codes?
A: Yes. Factory electrical wiring, sockets, switches, and circuit breakers can be configured to match the specific voltage, frequency, and plug types of your destination country. Wall panels can also be customized with Rockwool or PU cores to meet local fire resistance or insulation specifications.
Q: How does the thermal insulation perform in severe hot or cold climates?
A: Standard 50 mm EPS or Rockwool wall panels provide thermal resistance for ambient temperatures between -10 deg C and +40 deg C. For severe cold (-30 deg C) or desert heat (+50 deg C), options include 75 mm or 100 mm thick wall cores, thermally broken frames, and pre-cut wall openings for split AC units or HVAC ducting.
As one of the most professional folding container manufacturers and suppliers in China, our products have good reputation in the market. Please rest assured to wholesale high quality folding container for sale here from our factory. We also accept customized orders.
foldable office container, container house, Folding Container Farm House