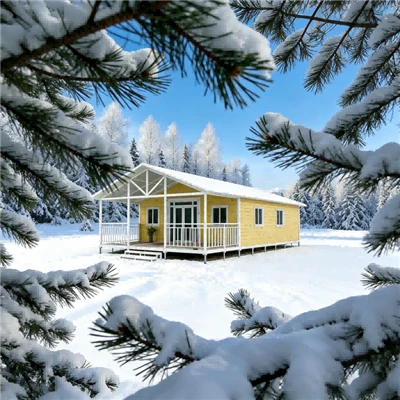
Product Overview
The Expandable Container House is an engineered prefabricated modular building designed for rapid deployment, high-density international transport, and structural longevity. By utilizing a heavy-duty folding steel frame and telescoping side wings, a standard transport footprint compresses to one-fourth of its deployed volume during shipping.
Engineered for remote industrial camps, construction site infrastructure, temporary accommodation, and commercial facilities, this modular asset adapts to multi-room residential layouts, open-plan site offices, or utility modules based on project requirements.
Compared to fixed-width modular cabins, the expandable architecture slashes shipping footprints. Actual transport efficiency depends on folded dimensions, gross unit weight, packing configuration, container payloads, and destination logistics constraints.
Each unit integrates a verified structural steel frame, insulated wall and roof panels, durable subflooring, pre-hung doors, windows, and baseline electrical/plumbing routing. Custom partitions, sanitary modules, and regional climate adaptations are tailored during project engineering.
-
![Modular Expandable Container House For Glamping Resorts | Wholesale & Custom]() Modular Expandable Container House For Glamping Resorts |...This modular expandable container house is designed for glamping resorts, scenic camps and remote project sites.It can be quickly expanded on site to add extra living space. Built with sturdy steel
-
![Expandable Container Camp For Remote Mining Site]() Expandable Container Camp For Remote Mining SiteOur expandable container camp serves as prefab mining site dormitory for remote mining projects, fast installation, durable, movable accommodation solution.
-
![Fast-Build Construction Site Container Camps]() Fast-Build Construction Site Container CampsOur fast-build construction site container camps deliver ready-to-use temporary accommodation with extremely short setup cycles. Most components are pre-finished in the factory, minimizing
-
![20ft Expandable Container]() 20ft Expandable ContainerLast month, Sarah Jones—project manager at ABC Construction in Queensland, Australia—was panicking. Her team was working on the remote Mount Isa Mine expansion, and their on-site offices were nothing
-
![40ft Expandable Container]() 40ft Expandable ContainerIf you're after a modular space that's flexible, durable, and easy to ship—for living, working, or temporary projects—the 40ft expandable container house is a game-changer. Unlike traditional builds
-
![30ft Expandable Container]() 30ft Expandable ContainerLast month, a client from Brazil told us they'd spent 3 months stuck on shipping costs for a pre-built site office—until they found our 30ft Expandable Container House. It fit into a standard 40HQ


Key Features & Benefits
High-Density Transport Efficiency
Four folded units stack into the footprint of one standard 40-foot ISO High Cube (40HQ) container or flat rack, lowering international freight expenses by up to 75% compared to fixed-volume cabins.
Rapid On-Site Erection
Mechanical expansion linkages and factory-aligned guide tracks enable a four-person crew to position, level, and mechanically lock a single unit in under three hours, bypassing lengthy traditional construction timelines.
Rigid Structural Framework
Primary columns and roof trusses feature hot-dip galvanized structural steel (minimum thickness 3.0mm to 4.0mm), preventing chassis twist or structural fatigue across multi-cycle transport and redeployment.
Weather-Tight Expansion Joints
Dual-layer EPDM rubber compression gaskets and mechanical clamping plates seal all sliding and folding interfaces, eliminating thermal bridging and water ingress at critical expansion zones.
Pre-Engineered MEP Routing
Factory-installed electrical conduits, distribution boxes with industrial aviation plugs, and pre-routed water supply lines minimize field connection errors and on-site labor overhead.
Applications
Mining & Resource Extraction Camps
Scalable housing blocks, mess halls, and administrative offices for remote oil, gas, and mineral extraction sites with restricted local construction resources.
Construction Site Infrastructure
Standalone site management offices, contractor dormitories, secure tool cribs, and washroom modules.

Disaster Relief & Emergency Response
Immediate medical clinics, triage field hospitals, and temporary shelters deployed rapidly in infrastructure-compromised zones.
Commercial & Mobile Spaces
Pop-up retail units, site ticket booths, and remote exhibition pavilions engineered for modular interior configurations and frequent relocation.
Technical Specifications & Customization
Technical Parameter Table
|
Technical Parameter |
Standard Specification / Options |
|
Product Type |
Expandable Prefabricated Modular Building |
|
Folded Dimensions |
5,850 × 2,250 × 2,540 mm (Confirm external transport dimensions) |
|
Expanded Dimensions |
5,850 × 6,300 × 2,540 mm (Confirm external deployed dimensions) |
|
Usable Floor Area |
Approximately 37 m² (Subject to approved layout drawings) |
|
Net / Gross Weight |
To be confirmed per final bill of materials |
|
Primary Steel Frame |
Hot-Dip Galvanized Structural Steel (Confirm steel grade and member thickness) |
|
Wall Panel Core |
50 mm / 75 mm EPS, Rockwool, or PU Sandwich Panels |
|
Fire Classification |
Rockwool core panels achieve Class A1 Non-Combustible rating |
|
Roof Construction |
0.5mm Galvanized Steel Sheet + 75mm Glasswool Insulation + Interior Ceiling Board |
|
Flooring System |
18mm MGO Subfloor Board + 2.0mm Commercial PVC Vinyl Flooring |
|
Wind Load Resistance |
Engineered up to Grade 12 (120 km/h); custom options for cyclonic zones |
|
Seismic Rating |
Designed for Seismic Intensity 8 compliance |
|
Electrical System |
Industrial Aviation Plug, Distribution Box, LED Lighting, Sockets (Regional compliance options) |
|
Plumbing Provisions |
Optional integrated supply and drainage interfaces |
Customization Capabilities
Interior Layouts: Open-plan configurations, multi-room partitioning, or dedicated wet-room modules with integrated floor drains and sanitary ware fixtures.
Architectural Finishes: Aluminum composite panels (ACP), timber-look WPC siding, or specialized corrugated metal facades.
Climate Adaptation: Reinforced wall openings and structural brackets for split-system air conditioning and heavy-duty HVAC integration.
Compliance Engineering: Tailored electrical voltages, frequencies, and structural calculations matching target export market regulations.
Manufacturing & Quality Control

Manufacturing Process
CNC Steel Profiling: Raw structural steel coils and plates are processed via fiber laser cutting systems to maintain dimensional tolerances within ±0.5 mm.
Robotic & Certified Welding: Structural joints undergo automated gas metal arc welding (GMAW) performed by certified technicians following structural welding standards.
Surface Treatment & Anti-Corrosion: Steel frames undergo abrasive grit blasting to Sa 2.5 standard, followed by zinc-rich epoxy primer application and electrostatic polyester powder coating (minimum DFT 80μm).
Sandwich Panel Lamination: Automated continuous production lines bond exterior metal skins to core insulation under controlled hydraulic pressure.
Quality Inspection Protocol
Dimensional Verification: Verification of frame diagonal squareness and alignment tolerances prior to sub-assembly.
Structural Proof Testing: Proof testing of roof trusses and floor beams under 1.5x working load capacity.
Hydrostatic Pressure Testing: Testing of water supply and drainage lines at 0.8 MPa for 30 minutes to verify joint integrity.
Electrical Safety Inspection: Inspection covering grounding continuity, dielectric strength, and insulation resistance on every distribution assembly.

Installation, Transportation & Delivery
Units are securely packed in their compact, folded configuration.
Before finalizing shipping arrangements, verify folded dimensions, maximum permissible container payloads, stacking restrictions, and clearance requirements. Removable hardware and flashing kits are crated in seaworthy plywood boxes.
Site Preparation: Level the designated terrain and construct a concrete slab, strip footings, or adjustable screw-pile supports at designated load-bearing corner points.
Unloading: Use a crane with a 4-point spreader bar or a forklift with extended tines (where unit design permits) to position the folded unit safely.
Mechanical Expansion: Release transport lock pins. Utilize hydraulic jacks or a crane lift to evenly expand the telescopic side wings.
Structural Locking: Secure internal telescopic support beams with high-tensile bolts and install vertical corner locking pins.
Weatherproofing & Utilities: Install secondary flashing and weather seals over roof joints. Connect municipal power, water, and sewage lines in compliance with local regulations.
Related Products
Detachable Flat Pack Container House
A demountable modular building assembled from individual components, prioritizing ultra-compact packing density and multi-story stacking capabilities.
ISO Shipping Container Conversion
Repurposed heavy-duty steel containers modified for industrial storage, mobile workshops, or electrical generator enclosures.
Modular Guard Booth
Single-unit pre-assembled security cabins equipped with 360-degree vision panels and pre-wired electrical connections.
FAQ
Q: What are the folded and expanded dimensions?
A: Preliminary measurements are 5,850 × 2,250 × 2,540 mm (folded) and 5,850 × 6,300 × 2,540 mm (expanded). Official architectural layout drawings should be requested to verify exact internal usable floor areas.
Q: How many units fit into a 40HQ shipping container?
A: Typically, up to four folded units fit into a single 40HQ container or flat rack, depending on gross weight limits, accessory crating, and carrier restrictions. A confirmed loading plan is issued prior to booking freight.
Q: What insulation materials and fire ratings are available?
A: Standard options include EPS, Rockwool, and PU sandwich panels. Rockwool cores achieve a Class A1 non-combustible fire rating. Thermal performance (U-values) and fire certificates are provided based on the specific panel assembly selected.
Q: Can the structure withstand high winds or seismic activity?
A: Yes, engineered up to Grade 12 winds (120 km/h) and Seismic Intensity 8. Structural suitability must be evaluated against local design codes, wind zones, and soil conditions. Project location data must be supplied for engineering review and anchoring design.
Q: Is a poured concrete foundation mandatory?
A: While a concrete slab or strip footing is ideal, units can be leveled on compacted gravel beds using adjustable screw jacks or timber cribbing beneath the ISO corner blocks, provided local wind-guy anchoring requirements are met.
Q: How are electrical and plumbing utilities connected on-site?
A: Main power distribution boards terminate at quick-connect industrial aviation plugs, while plumbing lines utilize quick-push fittings, allowing the sliding wing sections to link into municipal feeds within minutes.
Q: What is the standard production lead time for bulk orders?
A: Standard production lead time for orders of 20 units typically ranges from 15 to 20 working days following drawing approval and deposit receipt.
Q: What is the structural warranty and expected lifespan of the house?
A: The hot-dip galvanized main steel structure is engineered for a service lifespan of over 20 years. We provide a 10-year structural warranty on the main frame, and a 1-to-3-year warranty on sandwich panels, seals, and electrical hardware under standard operating conditions.
As one of the most professional expandable container manufacturers and suppliers in China, our products have good reputation in the market. Please rest assured to wholesale high quality expandable container for sale here from our factory. We also accept customized orders.
expandable container, iso expandable container home, 40ft expandable container house