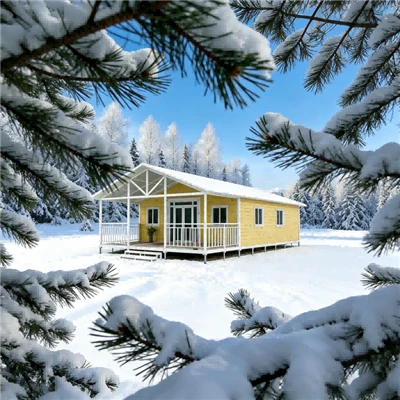
Product Overview
The Tiny Apple Cabin is a fully factory-built prefabricated modular pod designed for glamping resorts, commercial developments, backyard studios, and temporary hospitality sites. Constructed on a heavy-gauge hot-dip galvanized steel chassis and covered with a curved fluorocarbon-coated (PVDF) aluminum shell, each cabin provides structurally engineered durability, thermal insulation, and plug-and-play utility integration.
Available in 5.8 m and 8.5 m standard base models, all units are fully assembled, pre-wired, and pre-plumbed inside our manufacturing facility before shipment. Upon site arrival, installation requires only crane unloading onto pre-leveled foundation points and single-point connection to local electrical, fresh water, and drainage utilities.
-
![Luxury Prefab Apple Cabin With Panoramic Windows & Private Deck For Resorts]() Luxury Prefab Apple Cabin With Panoramic Windows & Privat...Our luxury prefab apple cabin features panoramic viewing windows and private outdoor deck. Ideal for resorts, scenic spots and glamping sites. Fully customizable, factory pre‑finished, fast onsite
-
![Apple Cabin Office]() Apple Cabin OfficeThe Apple Cabin Mini Office is a highly popular new product, boasting a sleek and minimalist design. Its rounded corners closely resemble Apple's iconic aesthetic, delivering a modern and
-
![Apple Cabin Coffee Bar]() Apple Cabin Coffee BarApple Cabin Coffee Bar Picture this: A sunlit spot where the warmth of rustic wood meets the crisp charm of an orchard-where passersby pause, drawn by the inviting glow of apple-red accents and the
-
![Apple Cabin Bar]() Apple Cabin BarThe name Apple Cabin draws inspiration from Apple's iconic products—iPhone, iPod, and iPad. Its smooth, rounded edges mirror the sleek, minimalist design language that defines Apple, translating the
-
![Apple Cabin Motel Hotel]() Apple Cabin Motel HotelFor resort developers, glamping operators, and hospitality entrepreneurs worldwide, balancing speed-to-market, durability, and guest satisfaction is the ultimate challenge. The Apple Cabin Modular


Key Features and Benefits
Hot-Dip Galvanized Chassis and Corrosion Protection
Heavy-gauge steel profiles (3.0 mm to 4.0 mm wall thickness) form the primary load-bearing chassis, treated with a hot-dip zinc coating weight of at least 180 g/sq.m to resist corrosion in high-humidity and coastal environments. Curved outer panels consist of 2.0 mm aircraft-grade aluminum alloy sheets finished with a 3-coat fluorocarbon (PVDF) layer, tested to withstand 1,500 hours of continuous salt spray exposure without fading or chalking.
Multi-Layer Insulation and Thermal Performance
Walls and roof feature a nominal 100 mm composite layer combining closed-cell polyurethane (PU) foam and high-density rock wool (100 kg/cu.m or higher), achieving a thermal conductivity U-value of 0.28 W/sq.m.K or lower. The continuous closed-cell foam layer acts as an internal vapor barrier, eliminating thermal bridging and condensation buildup across extreme ambient temperature swings (-40 deg C to +50 deg C).
Panoramic Double Low-E Glazing
Curved panoramic windows use a toughened double-pane unit consisting of 6 mm tempered Low-E glass + 12 mm argon gas space + 6 mm tempered clear glass. The Low-E coating reflects up to 78% of solar infrared thermal radiation while the sealed argon cavity dampens external acoustic noise by up to 35 dB.
Seamless Curved Roof and Sealing Architecture
The exterior curved aluminum roof panel is formed using cold-bent continuous sheets without horizontal lap joints on top, preventing water pooling. Window perimeters and panel joins are sealed with high-elasticity marine-grade polyurethane sealants and EPDM rubber gaskets, capable of absorbing vibration during long-distance road and sea transit.

Commercial Hospitality and Campsites
Rapid-deployment accommodation pods for eco-lodges, campsites, and ski resorts that require non-permanent foundation structures. High-turnover guest units built to sustain heavy outdoor weather conditions and coastal salt air.
Backyard Studios and Secondary Spaces
Prefabricated backyard home offices, creative studios, or self-contained guest units designed for quick site crane positioning in suburban plots.
Commercial and Site Facilities
Modular pop-up coffee shops, retail kiosks, reception booths, and temporary site management offices requiring mobile relocation flexibility.
Technical Specifications
Standard Technical Parameters
|
Parameter |
Apple Cabin 5.8M |
Apple Cabin 8.5M |
|
External Dimensions (L x W x H) |
5800 x 2250 x 2450 mm |
8500 x 2250 x 2450 mm |
|
Internal Floor Area |
13.05 sq.m |
19.12 sq.m |
|
Tare Weight |
Approx. 2,800 kg |
Approx. 4,200 kg |
|
Wind Resistance Rating |
Category 12 Typhoon (Up to 120 km/h) |
Category 12 Typhoon (Up to 120 km/h) |
|
Snow Load Rating |
1.5 kN/sq.m |
1.5 kN/sq.m |
|
Seismic Performance |
Grade 8 Intensity |
Grade 8 Intensity |
|
Exterior Shell Material |
2.0 mm PVDF Aluminum Panel |
2.0 mm PVDF Aluminum Panel |
|
Insulation Core Assembly |
100 mm PU Closed-Cell + High-Density Rockwool |
100 mm PU Closed-Cell + High-Density Rockwool |
|
Glazing Specification |
6 mm + 12A + 6 mm Low-E Tempered Argon Glass |
6 mm + 12A + 6 mm Low-E Tempered Argon Glass |
|
Utility Pre-Installation |
Factory pre-wired and pre-plumbed to regional standards |
Factory pre-wired and pre-plumbed to regional standards |
Production follows structured factory inspection and verification procedures across all stages of build:
Verification of incoming steel profile wall thickness, zinc coating thickness, and aluminum panel alloy composition.
CNC laser cutting and robotic frame welding maintain structural diagonal tolerances within strict +/- 2.0 mm limits.
Every completed cabin undergoes a continuous 2-hour high-pressure water spray test at 0.3 MPa (300 kPa) to confirm waterproofing integrity across window perimeters and shell joins.
High-potential insulation resistance tests and grounding continuity checks are performed on 100% of internal circuits prior to interior panel closure.

Installation, Transportation and Delivery
Containerized Ocean Shipping Plan
Models engineered with a 2,250 mm exterior width slide directly into standard 40-foot High Cube (40HQ) ocean containers using factory-supplied steel transit skids. This eliminates open-top or flat-rack shipping surcharges. Exterior glass panels are protected by rigid wood covers, while the entire aluminum shell is wrapped in multi-layer PE film and moisture-resistant packaging for sea transport.
Site Preparation and Foundations
Can be installed on point concrete piers, strip foundations, or ground screws leveled to within +/- 5 mm tolerance. Pre-installed roof corner lifting lugs allow a standard 10-ton site crane to unload and position the cabin onto foundation points in approximately 30 minutes. Central electrical terminal box, single 3/4-inch freshwater inlet, and 110 mm waste discharge pipe located at the rear chassis base enable rapid connection by local trades within 2 to 4 hours.
Related Products
Expandable Modular Container Unit:
Dual-wing folding structure expanding usable floor space up to 37 sq.m per shipping unit.
Panoramic Space Capsule:
Futuristic glamping pod featuring continuous curved glass walls and integrated smart room controls.
Prefabricated Bathroom Pods:
Fully tiled, factory-plumbed sanitary modules designed for commercial hospitality construction.
FAQ
Q: How is the Apple Cabin transported, and does it fit into standard shipping containers?
A: Standard models are engineered with an exterior width of 2,250 mm, allowing them to slide directly into standard 40ft High Cube (40HQ) ocean shipping containers. Units are mounted on specialized steel transit skids inside the container to prevent lateral movement and surface contact during transit, eliminating flat-rack ocean freight surcharges.
Q: How does the cabin perform in freezing winter temperatures or heavy snow climates?
A: The standard 100 mm wall build-up combines closed-cell polyurethane foam and high-density rock wool to deliver high thermal retention (U-value <= 0.28 W/sq.m.K). The curved roof profile encourages natural snow shedding, rated for snow loads up to 1.5 kN/sq.m. Optional electric sub-floor heating mats and triple-pane Low-E glazing units are available for extreme sub-zero climates (below -20 deg C).
Q: Are the factory-installed electrical and plumbing systems adaptable to local building regulations?
A: Yes. We configure internal conduits, wire cross-sections, breaker panels, socket formats, and plumbing threads during contract confirmation to align with target market requirements across North America, Europe, the UK, and Australia/New Zealand.
Q: What type of site foundation is required, and how long does installation take?
A: Continuous deep concrete foundations are not required. The pod sits on leveled point concrete piers, strip foundations, or helical ground screws designed for local soil load conditions. Once foundation points are level, crane unloading takes roughly 30 minutes, and utility connections can be completed by local trades in 2 to 4 hours.
As one of the most professional tiny apple cabin manufacturers and suppliers in China, our products have good reputation in the market. Please rest assured to wholesale high quality tiny apple cabin for sale here from our factory. We also accept customized orders.
Apple Cabin Coffee Bar, portable cabin manufacture, sunshine cabin