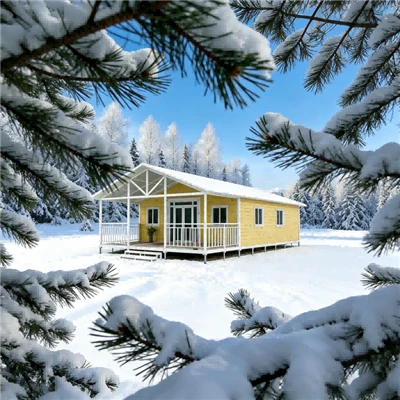
Product Overview
Flat Pack Container Units are prefabricated modular buildings designed for projects requiring efficient ocean transport, rapid on-site deployment, and flexible space planning. Each unit consists of a structural steel frame and insulated sandwich panels, with core material options including rock wool, expanded polystyrene (EPS), or polyurethane (PUR) tailored to the specific thermal and fire-safety requirements of your project.
Unlike fully assembled modular structures, flat-pack units are supplied as compact, knockdown component bundles. This high-density packaging configuration allows 4 to 6 units to be consolidated into a single standard 40-foot high cube (40HQ) shipping container, drastically reducing ocean freight volume and logistics expenses compared to pre-assembled alternatives.
-
![Prefabricated Container Site Office & Accommodation Units]() Prefabricated Container Site Office & Accommodation UnitsOur prefabricated site office and accommodation units bring together modular workspaces and worker living quarters for remote job sites. All key components are manufactured in‑factory for fast
-
![Container Worker Dormitories in Hot Climate]() Container Worker Dormitories in Hot ClimateContainer Worker Dormitories in Hot Climate are purpose-built modular accommodation solutions designed for construction crews operating in tropical, arid and high-temperature regions.These dormitory
-
![Prefab Container Construction Site Accommodation]() Prefab Container Construction Site AccommodationOur prefab container construction site accommodation delivers fast, cost-effective temporary housing solutions for construction crews. Built with sturdy steel structures, these modular container
-
![Flat Pack Container Worker Dormitory]() Flat Pack Container Worker DormitoryFlat pack container worker dormitory serves as robust temporary modular construction camp accommodation. Built with factory prefabricated flat-pack modules, this worker housing solution features
-
![Save Time Save Cost Modular Construction Site Accommodation]() Save Time Save Cost Modular Construction Site AccommodationConstruction site container building from Qidi Anzhu provide purpose-built workforce housing and operational facilities engineered for rapid deployment at fixed projects sites. From early-phrase
-
![Construction Camp Container Housing Climatic Adaptation Guide For All Regions]() Construction Camp Container Housing Climatic Adaptation G...Camp container systems can range from a small group of accommodation and office units to a complete workforce development containing sleeping buildings, dining halls, kitchens, sanitary blocks,
-
![Two-Story Container Site Office: Design And Application For Infrastructure Projects]() Two-Story Container Site Office: Design And Application F...Accommodation Container Office Container Dormitory Container Construction Site Container Sanitary Container Locker Room Container Security Container Military Camp Container Refugee Camp Container
-
![Two-Story Container Site Office Infrastructure Project]() Two-Story Container Site Office Infrastructure ProjectFlat pack container unit is a quick-assemble prefab module sized 6055mmx2438mmx2896mm, constructed with heavy-duty steel frame and insulated sandwich wall panels.Application Scenarios-Project site
-
![Fireproof And Wind Resistant Modular Worker Accommodation]() Fireproof And Wind Resistant Modular Worker AccommodationA two-story modular apartment built for commercial rental use.Each unit includes insulated walls, customized exterior colors, and optional bathroom & kitchen. Ideal for urban housing, student living,
-
![Flat Pack Container Houses For Large Construction Site Camps]() Flat Pack Container Houses For Large Construction Site Camps20ft standard container used for construction camp, worker camp, oil camp, summer camp,container school,office and dining hall, military camp,scout camp, and post-disaster life spaces.
-
![20ft Flat Pack Container]() 20ft Flat Pack ContainerLooking for a prefab solution that doesn’t feel like a “one-size-fits-all” box? Our 20ft flat pack container houses are built for your specific project—whether you’re setting up a construction camp
-
![10ft Flat Pack Container]() 10ft Flat Pack ContainerIf you're a project manager or procurement lead stuck waiting 4+ weeks for a basic on-site office to go up-you know how that delay drags down your whole timeline. Our flat pack container houses fix


Key Features & Benefits
High-Density Logistics Packaging: The knockdown architecture packs main structural elements into a standardized profile, eliminating specialized open-top or flat-rack ocean freight surcharges and maximizing container utilization.
Cold-Formed Galvanized Steel Frame: Primary structural components utilize high-strength galvanized steel, protecting against corrosion in high-humidity or coastal project environments.
Integrated Roof Drainage Architecture: Built-in perimeter gutters direct rainwater into concealed internal drainage pipes running down through the four hollow corner columns, preventing exterior wall staining and water ingress.
Versatile Insulation Core Options: Wall and roof panels are available with EPS, rock wool, or PUR cores to meet regional thermal transmittance (U-value/R-value) and fire-retardant building codes.
Multi-Story Stackable Design: Engineered structural corner posts and corner castings allow units to be securely locked together vertically (up to 3 stories high) using high-tensile bolts or twist-locks.
Applications
Remote Industrial & Mining Camps:
Multi-unit modular complexes engineered for oil, gas, mining, and civil infrastructure projects, serving as secure dormitories, mess halls, and administrative offices.
Construction Site Infrastructure:
Rapid-deployment engineering site offices, meeting rooms, security guardhouses, and tool storage depots on active project locations.

Commercial & Municipal Facilities:
Temporary sales offices, municipal service stations, site reception facilities, and modular public utility buildings.
Emergency & Relief Shelters:
Quickly deployable clinics, command posts, and temporary housing for disaster relief operations.
Technical Specifications & Customization
|
Technical Parameter |
Standard Specification |
Customization / Options |
|
Assembled Dimensions (L x W x H) |
Standard 20-foot equivalent: 6058 x 2438 x 2896 mm |
Custom lengths, widths, and extended ceiling heights available |
|
Primary Steel Frame |
Hot-dip galvanized cold-formed steel (3.0 mm - 4.0 mm thickness) |
Specific steel grades to match regional structural calculations |
|
Wall Panel Material |
50 mm / 75 mm / 100 mm EPS, Rock Wool, or PUR sandwich panels |
Fire-rated core variants (e.g., B1/A2 ratings), specialized exterior finishes |
|
Roof Insulation & Build-up |
Glass wool or rock wool insulation layers over ceiling board |
Additional waterproof membrane layers for extreme precipitation zones |
|
Floor Construction |
18 mm cement-fiber board with wear-resistant vinyl flooring |
Aluminum checker plate, ceramic tile, or marine plywood |
|
Electrical System |
Distribution box, LED lighting, switches, wiring conduits, and quick-connect plugs |
Destination-country compliant voltages, frequencies, and outlet standards |
|
Design Wind & Snow Load |
Wind load: 120 km/h; Snow load: 0.5 kN/m2 |
Upgraded structural reinforcement for hurricane or heavy snow zones |
|
Foundation Compatibility |
Concrete piers, strip footings, or adjustable support jacks |
Engineered for sites leveled to within a +/- 10 mm tolerance |
Manufacturing & Quality Control
Production is governed by strict quality management protocols, ensuring dimensional repeatability and structural integrity across bulk manufacturing batches.
Automated Roll-Forming & Robotic Welding:
Steel profiles are cold-formed on automated lines, and primary structural welds undergo inspection to verify penetration and strength.
Corrosion Protection Control:
Structural steel surfaces undergo mechanical or chemical preparation, followed by protective primer and topcoat applications with measured dry film thickness (DFT >= 120 um).
Dimensional Inspection & Pre-Assembly Audits:
Random batch sampling undergoes full trial assembly on the factory floor. Bolt-hole alignment tolerances (within +/- 1.0 mm) and gasket compression consistency are verified prior to packaging.
Traceability & Documentation:
Mill test certificates for raw steel, dimensional inspection reports, and factory trial assembly records are available upon project inquiry.
Labor & Equipment Efficiency:
A standard 20ft unit is erected by a 4-person crew in approximately 4 to 6 hours using basic hand tools and a forklift or small crane—no on-site welding required. Detailed English installation manuals and layout schematics are provided.
Containerized Logistics:
Bundled components are secured with edge protectors, moisture-barrier wrapping, and heavy-duty steel strapping to prevent transit damage during international ocean shipping.
Site Preparation Protocol:
The installation site requires a leveled foundation (concrete piers or strip footings) within a +/- 10 mm tolerance to prevent frame racking and ensure proper door/window alignment.
Standard Assembly Sequence:
Position and level the bottom frame on support points.
Erect the four corner columns and secure the roof frame assembly.
Install tongue-and-groove wall panels, windows, and exterior doors.
Complete roof edge flashing, corner sealing, and internal drainage connections.
Link pre-wired electrical distribution lines to external power mains.
Related Products
Expandable Container Units:
Prefabricated structures featuring deployable fold-out sides for rapid-deployment residential or mobile workspace applications.
Detachable Container Units:
Highly modular variants optimized for frequent dismantling and relocation across multiple temporary project sites.
Modular Corridors & Staircase Modules:
Engineered interconnecting walkways, access platforms, and exterior steel stair towers built for multi-story camp layouts.
FAQ
Q: How many flat pack container units fit into a single 40-foot high cube shipping container?
A: Standard 20ft units load 4 to 6 units per 40HQ shipping container, depending on the component thickness and pre-installed wiring harness density. This high-density packaging completely eliminates expensive open-top or flat-rack ocean freight surcharges.
Q: What exact foundation work is required before installing these containers?
A: A full concrete slab is not mandatory. Units can be installed on simple concrete piers, concrete strip footings, or adjustable steel support jacks, provided contact points are accurately leveled to within a +/- 10 mm tolerance.
Q: Are the electrical and plumbing systems pre-installed from the factory?
A: Electrical systems feature pre-wired conduits embedded within wall panels or surface-mounted trunking, terminating at quick-connect points for fast on-site linking. Voltage, frequency, circuit breakers, and outlet configurations are customized to match destination-country standards.
Q: How do you prevent roof leakage at corner joints during heavy rainfall?
A: Roof frames feature internal perimeter gutters, perimeter flashing, and high-elasticity sealing gaskets compressed between the roof frame and corner posts. Rainwater is safely channeled away from exterior walls through internal vertical downpipes inside the four corner columns.
Q: Can these container units be stacked to create multi-story buildings?
A: Yes. The structural corner posts and castings are engineered to support vertical stacking for up to 3 stories high. Upper-level units lock securely into lower-level corner castings using twist-locks or high-tensile bolts to withstand regional wind and seismic lateral loads.
Q: What documentation and quality verification are supplied with an order?
A: Depending on project requirements, we supply technical drawings, raw steel mill test certificates, dimensional inspection records, coating thickness reports, and complete English assembly manuals. Third-party inspection (such as SGS or BV) can be accommodated upon request.
As one of the most professional flat pack container manufacturers and suppliers in China, our products have good reputation in the market. Please rest assured to wholesale high quality flat pack container for sale here from our factory. We also accept customized orders.
flat pack container cabin, 10ft flat pack storage container, student accommodation packs