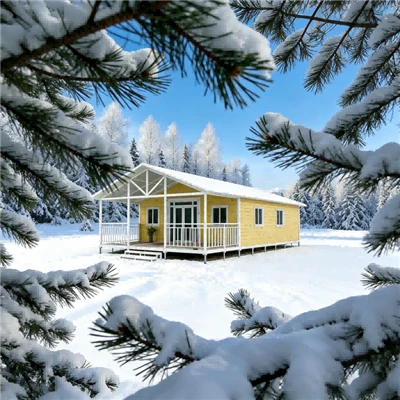
Product Overview
The Standard Apple Cabin is a factory-fabricated, modular prefabricated house engineered for commercial hospitality developments, eco-resorts, site offices, and auxiliary residential applications. Constructed with a hot-dip galvanized steel base frame, an aviation-grade aluminum exterior shell, high-density insulated wall panels, and panoramic double-glazed windows, each unit delivers structural stability, weather resistance, and thermal performance across diverse climates.
Units are shipped fully assembled with pre-integrated electrical conduit, distribution panels, internal plumbing, finished wall surfaces, and double-glazed facades. This plug-and-play approach minimizes on-site assembly, lowers labor overhead, and accelerates project commissioning compared to conventional construction methods.
Available in standard 6M and 12M nominal configurations, the cabin is dimensioned specifically for international ocean freight, fitting directly inside standard 40ft High Cube containers to optimize shipping costs.
-
![Custom Modular Glamping Apple Cabin]() Custom Modular Glamping Apple CabinOur custom modular apple cabin, also known as glamping pod, is modern prefab tourist house for resorts and scenic spots. Available in custom sizes, factory wholesale for glamping projects.
-
![Fully Furnished Prefab Apple Cabin For Holiday Village & Glamping Resort]() Fully Furnished Prefab Apple Cabin For Holiday Village & ...Our fully furnished prefab apple cabins arrive complete with interior finishes, bathroom and electric systems. Turn‑key modular accommodation ideal for holiday villages, glamping sites and tourist
-
![High‑End Modular Glamping Cabin]() High‑End Modular Glamping CabinOur high‑end modular glamping cabins, also known as apple cabins, deliver premium prefabricated accommodation for glamping sites, tourist resorts and scenic spots. Fully customizable layout,
-
![Modular Glamping Pods For Resort]() Modular Glamping Pods For ResortModular Glamping Pods | Luxury Prefab Apple Cabin for Glamping ResortOur modular glamping pods (apple cabin) deliver luxury eco‑friendly accommodation for resorts, tourist parks and glamping sites.
-
![20ft Apple Cabin House]() 20ft Apple Cabin HouseYour Business, Fully Built. Delivered Anywhere.Skip the mess, noise, and 6+ months of delays with traditional construction. The Apple Cabin is a turnkey, eco-friendly modular space—every component
-
![40ft Apple Cabin House]() 40ft Apple Cabin HouseMost people who see it first go, That curve's just like my iPhone—and honestly? That's how the name stuck. We weren't trying to piggyback on Apple's vibe; we just loved how their stuff feels simple
-
![Apple Cabin Toilet]() Apple Cabin ToiletForget those generic outdoor toilets that look like they belong in a construction zone-we built the Apple Cabin Restroom because people kept saying, Why can't an outdoor loo look nice and work hard?
-
![Apple Cabin Meeting Room]() Apple Cabin Meeting RoomTired of bland, one-size-fits-all meeting spaces? The Apple Cabin Meeting Room combines minimalist elegance with rugged practicality—ready to redefine how you work. Crafted for sports clubs,


Key Features and Benefits
Hot-Dip Galvanized Steel Base Structure
Primary load-bearing skeleton providing structural integrity and designated heavy-duty lifting points. Steel grades, profile dimensions, and load ratings are detailed in approved technical drawings.
Fluorocarbon (PVDF) Aluminum Shell
Corrosion-resistant 2.0mm aluminum cladding designed for harsh outdoor exposure, resisting UV degradation, chalking, and salt-fog oxidation in coastal environments.
Monolithic Curved Roof Geometry
Monolithic top curvature facilitates continuous rainwater runoff, eliminating top-seam joint leakage risks common in flat-pack container designs.
Weatherproof Sealed Envelope
Perimeter seals, window interfaces, and structural penetrations are systematically inspected as part of an integrated weather-barrier enclosure.
Rigid Polyurethane (PU) Foam Core
Injected 100mm high-density PU insulation (thermal conductivity less than or equal to 0.022 W/m.K) provides a continuous thermal break against extreme ambient conditions (-20 degrees C to +45 degrees C).
Double-Glazed Low-E Tempered Glass
6mm + 12Ar + 6mm argon-filled insulated glass panels reduce solar heat gain coefficient (SHGC) while achieving a Sound Transmission Class (STC) rating of 38 dB for interior noise reduction.
Thermal and Moisture Management
Engineered vapor barriers prevent internal wall condensation and maintain interior air temperature consistency when paired with appropriate HVAC equipment.
Pre-configured MEP (Mechanical, Electrical, Plumbing) routing reduces site setup time:
Pre-wired internal circuitry (110V-240V, 50/60Hz) with distribution breaker panel.
Factory-installed LED lighting fixtures and regional outlet receptacles.
Pre-fitted PPR water supply and PVC waste drainage connections.
Provisioned connection points for mini-split HVAC or ducted air systems.
Integrated Lifting Provisions
Structural corner lifting points are designed directly into the steel chassis. Lifting capacity must be verified against model gross weight (3.5t for 6M / 7.2t for 12M).
Foundation Versatility
Compatible with flat concrete slabs, continuous strip footings, or engineered ground screw piers depending on soil bearing capacity.
Site Rigging Planning
Crane capacity, boom reach, ground bearing conditions, and overhead clearance should be evaluated prior to site delivery.
Commercial and Residential Applications
|
Sector |
Primary Applications |
Operational Benefits |
|
Hospitality and Tourism |
Eco-resort suites, glamping cabins, beachfront rental units |
Factory-finished interiors allow rapid guest check-in and faster ROI. |
|
Commercial and Retail |
Pop-up cafes, ticket kiosks, site sales centers, info hubs |
Modular design allows easy relocation and multi-site redeployment. |
|
Residential and Office |
Backyard studios, guest ADUs, remote work offices |
Fast site placement without months of messy on-site construction. |
Technical Specifications
|
Technical Parameter |
6M Model |
12M Model |
Verification / Status |
|
External Dimensions (L x W x H) |
5,800 x 2,250 x 2,450 mm |
11,600 x 2,250 x 2,450 mm |
Confirmed |
|
Gross Unit Weight |
Approx. 3,500 kg |
Approx. 7,200 kg |
Subject to options |
|
Primary Structural Chassis |
Hot-Dip Galvanized Steel Frame |
Hot-Dip Galvanized Steel Frame |
Mill Test Certified |
|
Exterior Cladding |
2.0mm PVDF Aluminum Alloy |
2.0mm PVDF Aluminum Alloy |
Salt Spray Tested |
|
Insulation Core |
100mm Polyurethane (PU) Foam |
100mm Polyurethane (PU) Foam |
Fire/Thermal Rated |
|
Glazing Assembly |
6mm + 12Ar + 6mm Low-E Glass |
6mm + 12Ar + 6mm Low-E Glass |
Tempered Safety Glass |
|
Flooring Base |
Marine Plywood + SPC Core Vinyl |
Marine Plywood + SPC Core Vinyl |
Wear Resistant |
|
Electrical Specification |
110V-240V (50/60Hz) Pre-wired |
110V-240V (50/60Hz) Pre-wired |
Custom Receptacles |
|
Plumbing Outlets |
PPR Supply / PVC Drain Lines |
PPR Supply / PVC Drain Lines |
Hydro-tested |
|
Wind Load Resistance |
Up to 1.1 kN/m2 (120 km/h) |
Up to 1.1 kN/m2 (120 km/h) |
Structural Calculation |
|
Designed Service Life |
30+ Years (Structure) |
30+ Years (Structure) |
Under normal maintenance |

Floor Plan Configurations
Open studio, 1-bedroom with private bathroom, or custom multi-room layouts with partition walls.
Mechanical and Off-Grid Packages
Solar panel roof mounting brackets, energy storage battery racks, and composting toilet connections.
Interior and Exterior Finishes
Custom exterior PVDF paint colors, wall panel wood-tone veneers, built-in cabinetry, and smart-home ambient lighting systems.
Manufacturing and Quality Control
Every unit follows a documented 4-stage quality inspection framework before release:
Raw Material Inspection:
Verification of steel tube wall thickness, galvanized coating weight (min. 120 g/m2), and aluminum sheet metallurgical certificates.
01
Structural Weld Testing:
Non-Destructive Testing (NDT) on primary chassis load-bearing welds to ensure penetration and alignment.
02
Hydrophobic Leak Test:
24-hour continuous water spray test under elevated pressure to verify window gaskets, door seals, and roof seam integrity.
03
Electromechanical Audit:
Circuit insulation resistance testing, ground continuity verification, and hydraulic pressure testing of plumbing networks.
04
International Ocean Freight and Container Loading
Container Fitment
Dimensioned specifically to fit inside standard 40ft High Cube containers via heavy-duty transit skids.
Transit Protection
Encased in multi-layer PE shrink film, foam edge guards on glass panels, and anchored with high-tensile steel tie-down cables to container lashing points.
Site Preparation and Commissioning Workflow
Foundation Setup: Prepare concrete slab, strip footings, or helical piers according to factory load-point drawings.
Crane Offloading: Unload directly using a mobile crane or heavy forklift (minimum 5-ton capacity for 6M / 8-ton for 12M) attached to factory lifting lugs.
Utility Hookup: Connect external power and water lines to quick-connect distribution panels and drain outlets for fast site commissioning.
Related Prefabricated Products
Expanded Double-Wing House
Foldable modular housing unit providing up to 37 sqm of extended interior floor space.
Flat-Pack Container House
Standardized 20ft modular structural units designed for commercial job sites and mining camps.
Capsule Pod House
Streamlined futuristic pod featuring curved panoramic glass systems and integrated balcony options.
FAQ
Q: Can the electrical and plumbing systems be tailored to my country's local building standards?
A: Yes. Electrical circuitry, line voltages (110V-240V), operating frequencies (50Hz/60Hz), circuit breaker protection ratings, outlet types, and pipe thread dimensions are customized during the engineering phase to match your destination country's municipal requirements.
Q: Is the Standard Apple Cabin suitable for coastal or highly corrosive environments?
A: Yes. The structural frame is fabricated from hot-dip galvanized steel tubing, and the exterior cladding uses fluorocarbon-coated (PVDF) aluminum alloy panels. This combination resists salt spray corrosion, oxidation, and UV degradation. Stainless steel (304/316) external fasteners are used to prevent galvanic corrosion.
Q: How is fragile panoramic glass protected against damage during ocean transit?
A: Glass facades are covered with thick protective film, foam edge guards, and timber frame bracing. Inside the 40ft HQ container, the chassis is locked using high-tensile steel tie-down cables and timber chocks to prevent lateral movement during sea freight.
Q: Is additional insulation required for sub-zero winter temperatures?
A: The standard 100mm rigid polyurethane foam core (thermal conductivity less than or equal to 0.022 W/m.K) combined with double-glazed argon-filled Low-E glass provides a continuous thermal barrier effective down to -20 degrees C. For extreme cold zones, rockwool insulation upgrades and localized HVAC heating capacity can be configured.
Q: What foundation preparation is needed before the cabin arrives on site?
A: The site requires a level bearing surface designed for the cabin's gross weight (approx. 3.5 tons for 6M / 7.2 tons for 12M). Acceptable foundation options include flat concrete slabs, strip footings, or steel helical piers placed under designated corner load points. Complete load-point foundation drawings are provided upon order confirmation.
Q: What is the standard production lead time and warranty coverage?
A: Production lead time is typically 20 to 25 calendar days for standard units and 30 to 45 calendar days for volume commercial contracts. We offer a 5-year structural warranty covering the main steel chassis and aluminum shell, and a 12-month warranty on interior electrical fittings, glass assemblies, and hardware components.
As one of the most professional standard apple cabin manufacturers and suppliers in China, our products have good reputation in the market. Please rest assured to wholesale high quality standard apple cabin for sale here from our factory. We also accept customized orders.
fiber glass cabin, green cabin, portable cabin in china