By Jinhao Wang, Chief Structural Engineer & Technical Director. Licensed structural engineer with 18 years of hands-on experience in modular construction, I have overseen more than 300 modular housing projects at home and abroad.
What international standards for disaster relief modular housing?
This question sits at the core of every project delivering prefab emergency refugee accommodation. Frameworks including the Sphere Handbook and UNHCR shelter specifications set binding baseline requirements for disaster-relief modular buildings: structural safety against site-specific hazards, rapid deployability, climate-adapted performance, sanitary utilities, compliant fire protection. Read those clauses in an office and they look tidy, almost routine. Then you stand on ground that is still moving, and the tidy version disappears. My field notes from the 2023 resettlement project in Maying Village, Zigui County, show how the standards actually get applied when a slope will not hold still.
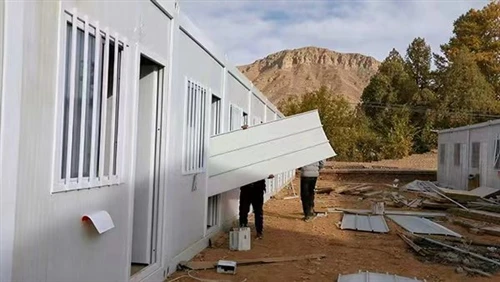
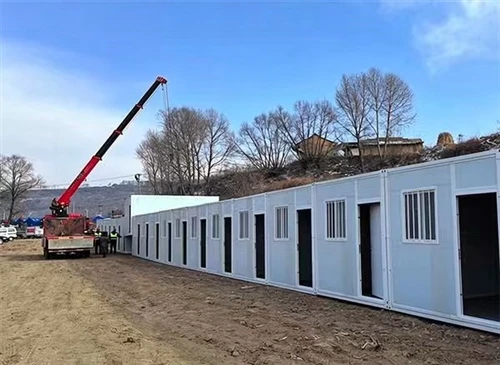
We built 26 lightweight pack-style units there, for residents displaced by an active reservoir-bank landslide - a job that tested every clause against real conditions.
The site was a cramped mountain terrace, and creep in the slope never really stopped. Fog sat in the valley most mornings, soil moisture stayed high, rock kept coming off the upper cliffs. Full-size delivery trucks could not take the winding access road, so modules arrived in two stages, hauled by smaller vehicles. Deep excavation we ruled out early, because disturbing the toe of that slope could have accelerated failure. We sized the modules around the tightest switchback on that track, and that is the sort of constraint no standard clause mentions. Applying the standards here meant reworking technical detail, not reusing a standard layout as supplied.
Anyone who has delivered emergency housing in hill country knows the pattern. The guidance assumes transport access that remote villages seldom have. You redesign around the road before you redesign around the code.
Safety performance under secondary geohazards
International standards require secondary-hazard resilience well beyond ordinary wind and rain loads. A conventional monolithic concrete foundation may satisfy generic modular building codes, yet on an unstable slope it conflicts with geohazard safety requirements. The mass alone demands excavation depth I was not willing to sanction. So we followed the performance intent rather than the letter: crews fitted 30-centimetre raised steel support frames, each one resting on its own cast concrete pier. Shallow disturbance, units lifted clear of water-saturated ground.
We also tied real-time GNSS slope sensors straight to site alarm speakers. Once readings crossed pre-set thresholds, everyone walked to designated safe zones - no finishing the last bolts, no negotiating a few extra minutes, even with hand-over dates pressing. Turning written safety language into a rule people obey at six in the morning, in fog, is the harder half of compliance.
Rapid assembly and full demountability
ISO standards for temporary modular housing specify bolt-only assembly and full demountability as core criteria for prefab emergency refugee accommodation - fast erection now, relocation later as hazard conditions evolve.
Every connection at Zigui was bolted. No welding, no hot work on that terrace - which also kept specialist welders off the crew list, and that matters when local labour is what you have got. Two-stage hauling over mountain roads cost us days we had not planned for, and the schedule absorbed it. From mobilisation to multi-party compliance inspection and hand-over: 11 days. Scope covered the 26 residential modules plus communal sanitation, water storage and full fire-safety hardware - a complete, habitable settlement, with services in place at hand-over.
Full demountability deserves more attention than it usually gets. Each unit comes apart completely. If the slope degrades further, the whole settlement can be lifted and moved. On active geohazard ground, that reversibility is a compliance point, not a nice extra.
Supporting utilities and moisture control
Standards also oblige integrated lightning protection, drainage and moisture-resistant finishing. Fog and heavy dew made that practical work slow. Panels were wet most mornings; joints had to be wiped dry before mildew-resistant polyurethane sealant went on, otherwise the seal fails within a season. Crews added resistance-reducing agents in the lightning-protection pits and built closed-loop perimeter earthing networks to reach earthing resistance targets. Interception drains carried surface water away before it could seep into slope soils. None of it is glamorous. All of it is what turns a clause into a building.
Where this approach stops working
The Zigui configuration has boundaries, and I would name them before a client signs. It holds where slope movement governs rather than seismic shaking, where the ground can carry small-diameter piers without liquefaction, and where the unit is transitional housing on a site trucks cannot reach.
High seismic intensity is outside that range. A pier-and-frame system detailed for EN 1998-1 ductility class DC2 or DC3 is a different structure, not a stiffened version of this one.
Extreme cold is a second limit. A lightweight envelope suits damp subtropical fog; sustained temperatures well below -20 °C rewrite the thermal and vapour strategy, and sealant movement capability falls away with them.
Major flood is the third. Inundation, scour and buoyancy loading call for different siting and a different foundation strategy - taller piers do not fix it. Nor would I offer this system where the design life runs to decades, or where salt exposure pushes coatings up the ISO 12944 categories.
Conclusion
So, what international standards for disaster relief modular housing? They set clear, non-negotiable performance baselines - safety, habitability, operability. What they do not hand anyone is a pre-configured design.
18 years of project delivery keeps landing me on the same conclusion: compliant disaster-relief modular buildings come from translating standard performance targets into site-tailored engineering. Zigui is a working example. Lightweight modular systems, safety protocols wired to slope monitoring, foundation detail built for the ground we actually had - together they delivered fully compliant prefab emergency refugee accommodation in a severe mountain geohazard setting.
Source: private field-notes from 2023 Maying-Village resettlement assignment; full project documentation is not publicly available for site-security reasons.