Author: Jinhao Wang
I'm Jinhao Wang, a licensed senior structural engineer. Over 18 years I've delivered more than 300 modular housing projects worldwide - workforce accommodation, tourism units, mining-site camps and emergency shelter programmes among them. Reusable disaster relief modular building and reusable emergency shelter for repeated disaster prevention are a specialised strand of that portfolio, not its whole. They are, though, the strand that keeps pulling me back to hillside sites where the ground is unforgiving and the schedule is fixed by a flood season.
Why Preventive Rescue Changes Shelter Requirements
Shelter assets built for preventive standby follow a different set of design priorities. Tent-based solutions suit rapid, short-duration deployment, and they serve that role well. But when a site needs shelter space ready year after year, across seasonal hazard cycles, the design has to account for repeated assembly and disassembly plus long-term standby integrity.
That is a different design brief from post-event response, and it is what a reusable emergency shelter for repeated disaster prevention is built around.
The Site That Tested This Brief
I met exactly this set of priorities on a slope-side build - a landslide-prone mountain village in Hunan Province. Every flood season, hillside geohazard risks climb there. Local families work through informal relocation arrangements, and those arrangements put extra strain on elderly residents and neighbours with limited mobility.
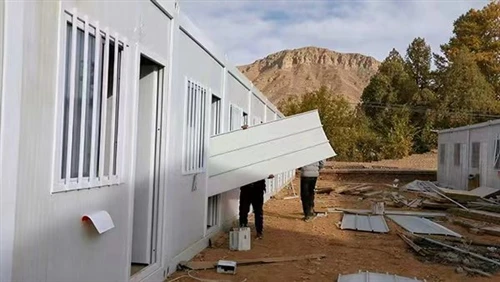
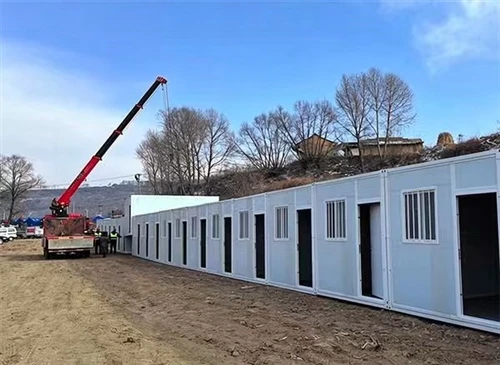
My team installed twelve flat-pack modular units for repeated preventive occupancy, paired with shared kitchen space, public restrooms, full drainage networks and essential on-site emergency hardware. The target was practical completion before the main flood season, inside a 47-day build window. Straightforward on drawings. Less so once the crews were on the terrace.

Site Access and Layout Constraints
The buildable terrace was compact and framed by steep drop-offs. Large cranes could not operate alongside unit wall lines. Sharp bends and narrow mountain roads ruled out delivery of fully pre-assembled modules.
Keeping the shelter's reusable core intact meant splitting assemblies into individual components and hauling the parts uphill in repeated small batches on smaller-capacity vehicles.
Ground Conditions That Reshaped the Foundation
Pre-construction geological surveys gave baseline data, yet the ground still held variables that bear directly on long-term reuse: slope tension cracks, soft topsoil, uneven bedrock bearing capacity.
For a shelter expected to stay dependable across many hazard seasons, drainage protects foundation stability. I set the on-site sequence accordingly - drainage works finished before any foundation concrete went down. Strip foundations went in well clear of crack zones; interceptor drains were widened and filter media added to capture hillside surface run-off.
Even with those controls, excavation uncovered pockets of fractured loose rock. Work paused. We deepened the cut and backfilled with compacted crushed stone to lower the risk of differential settlement building up over repeated occupancy cycles.
The Thunderstorm That Rewrote Our Site Rules
Mid-build, an unforeseen thunderstorm arrived with several steel trusses standing and roof panels not yet fitted. Gusts deformed two truss members. Bracing and steel tie-downs went on fast.
Once conditions cleared we inspected every component, realigned what could be realigned within permissible tolerance, and arranged factory replacement for sections that no longer met specification. The event locked in a site rule that has since travelled to other projects: no bare erected steel frames overnight, and lifting suspended whenever thunderstorm alerts are issued.
Detailing That Supports Multi-Cycle Reuse
Sealing Against Persistent Humidity
Mountain humidity stays high year-round. Morning dew coated steel surfaces every morning. Without disciplined sealing, condensation migrates slowly into insulation and erodes performance across repeated standby cycles.
Fitters ran continuous weather-resistant sealant along panel joints, fitted protective screw caps and added internal waterproof breathable membranes. Small, repetitive, easy to rush - and the step that most determines whether a reusable disaster relief modular building still performs at cycle twenty.
One Kitchen Layout Change Residents Drove
User review reshaped a functional zone. The initial kitchen layout specified induction-only communal cooktops. Local residents walked the mock-up, and the mismatch with daily practice was obvious for extended preventive stays.
We reworked the layout around wood-gas hybrid cook stations with dedicated extract ducting. That revision reduced the maximum possible unit count while raising real-world usability - a rational trade for long-stay occupancy work.

Handover, Observation and What It Proves
Practical completion triggered multi-party assessment: settlement monitoring, water-tightness testing, fire-safety compliance. Fall-protection railings and geohazard warning signage followed as final site adjustments.
On this specific mountain-site implementation - with our site-adapted foundation and drainage measures in place - the site has supported rotating evacuation stays through multiple flood seasons with no notable settlement or water-ingress issues observed so far.
Note: this is a field record for one project under one set of ground conditions. It is not a performance guarantee for comparable modular builds; slope-hazard sites warrant routine monitoring regardless of how a handover report reads.
Design Takeaways
A modular specification written for flat inland plots carries different load assumptions, drainage conditions and access routes than a slope-side village does. Adapting that specification - foundations, joint detailing, logistics sequencing - is the working method, not a formality.
Delivering a functional reusable disaster relief modular building at preventive-rescue scale calls for site-adapted foundations, climate-specific detailing, viable remote-site logistics, and layouts built around real occupancy patterns. Drawings set the baseline. Durability for repeated preventive rescue tends to get tested, and occasionally rewritten, out in the field.