Author: Jinhao Wang
Author's note: I am a senior structural engineer with 18 years of hands-on experience in prefabricated modular construction, having delivered more than 300 modular building projects worldwide, covering a broad range of application scenarios. Across this varied project portfolio, I stick to two core considerations for every build: safety first, followed by adaptation to local climate and ground conditions. For emergency shelter deployments, this site-specific adaptation becomes especially critical.
Sudden-onset disasters and displacement rarely give advance notice. When hundreds of households need shelter within weeks, scattered single units stop making sense - you end up managing logistics instead of housing people. A multi-unit combined disaster relief camp works differently: accommodation, sanitation, power and storage arrive as one coordinated compound. Even so, layout only carries you so far, and every job of this kind brings me back to one practical problem: How to improve resettlement efficiency with modular shelters? Specifications answer part of it. The site answers the rest.
Why Combined Camps Beat Scattered Single Units
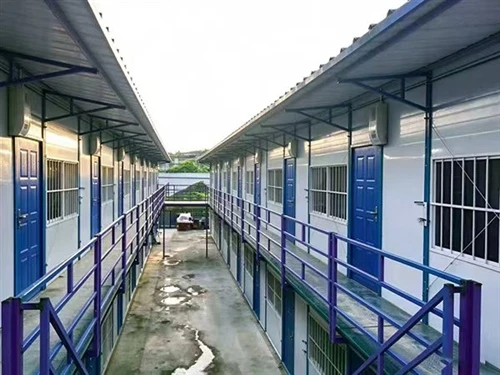
When people ask me about efficiency, I usually start with layout, not hardware. One box shelters a family. A combined camp shelters a settlement, because it carries the shared kitchen, shower blocks, wastewater treatment, standby power and spares store. Those pieces turn occupancy into something livable for weeks and months rather than a few nights. Getting the layout right at drawing stage saves more programme time than any module detail ever will.
The clearest way I can show that is through a compound we finished in a river valley in southern China.
The Completed Valley Project: 29 Units in a Southern China River Valley

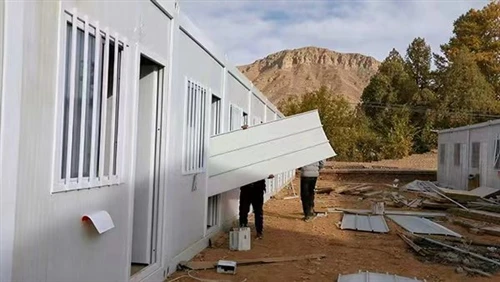
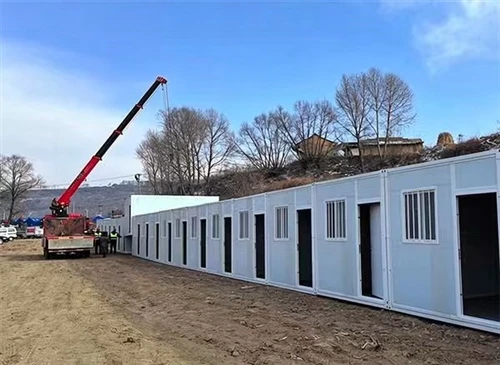
It came to us as a collective emergency occupancy brief, not a single-family order: households that had to be housed together on one fixed site, close enough to their own ground to reach it quickly when water rose. The layout ran on 29 flat-pack modular units, with living modules integrated alongside communal kitchen facilities, shared shower blocks, septic wastewater treatment, standby power and material storage. The valley set its own terms: flash-flood exposure, humidity that never lifted, gusting canyon winds with no warning, and access roads that punished every metre of trailer.
Site Constraints Before Any Module Moved
Soft silt subsoil was the first brake. Ground remediation and flood-defence berms had to be finished and accepted before a single module left the truck. Full-size semi-trailers could not take the tight mountain bends, so our team unloaded components at a village drop-off point and moved them in repeated short-haul trips using smaller local trucks. More handling, more man-hours, no realistic alternative.
Lifting Against a Wind Clock
I ran lifting off a wind gauge rather than a schedule. Gusts at Force 4 meant crane down, every time. Technicians rigged temporary guy-wires on each lightweight steel frame and torqued every bolt connection before we released the hook. Ventilation was the second local problem: persistent damp plus heavy insect pressure. I specified 300 mm elevated steel support bases for cross-ventilation beneath each unit, dual-coat weather-resistant sealant on panel joints, and heavy-duty stainless-steel insect mesh across every vent opening. That mesh sat outside the factory supply scope, and it went in only after we watched the first swarms arrive.
The Night the Berm Leaked
Mid-build, overnight rainfall nobody had planned for cut into the berm and began scouring finished foundation layers. Our site protocol took over: sandbags out, pumps running through the dark, no waiting on paperwork. Once the weather cleared we stripped the water-damaged crushed stone and rebuilt that section before continuing.
Thirty-Nine Days to Hand-Over
From mobilisation to practical hand-over: thirty-nine working days. The camp now holds structured group occupancy during flood-driven evacuation, and hosts hands-on operational training when conditions are quiet. That is what a combined layout buys - capacity that stays useful between events.
Where the Same System Is Being Assessed, Not Built
Here I want to be precise about the record, because product pages tend to blur it. The valley project above is completed and handed over. Our work on the temporary container shelter for Middle East refugee camp sits in a different category: an engineering feasibility assessment for clients planning large-scale arid-region camp deployments. Nothing has been constructed. No site has been secured. It is a study, and I describe it as one.
What That Feasibility Study Has to Answer
Heat is the first variable, and not a detail you bolt on later: insulation rated for sustained extreme heat, framing sized for desert wind loading, fine-dust sealing around every joint and opening. Whether a standard flat-pack kit holds up across that duty cycle is exactly what the assessment tests - not something any of us should assume. Standard kits serve reliably in many contexts; a combined layout in desert conditions still needs its own site-specific tuning.
Where Efficiency Actually Comes From
Three levers, none of them marketing. Off-site factory fabrication pulls man-hours out of the site programme. Combined layout consolidates accommodation, sanitation, power and storage into one coordinated compound instead of dispersed standalone shelters. Flat-pack geometry keeps transport viable along poorly maintained remote routes, which is often the real bottleneck rather than the assembly itself.
Risks That Can Undo a Good Build
Low-bearing subsoil. Extreme weather windows. Restricted transport corridors. Wastewater management. I have watched capable modular units run into deployment trouble on each of these, and none of it shows up cleanly in a spec sheet. Groundworks, flood mitigation and utility integration unlock performance already in the design. Skip them and the compound is shelter in name only.
What I Take Away
Hardware is the easy half. A disaster relief refugee container house assembled into a multi-unit compound lives or dies on site adaptation - terrain, weather, roads, services. Whether the trigger is valley flooding or arid-region humanitarian need, hands-on adjustment and disciplined risk oversight remain the difference between delivered capacity and a field of containers.