Author: Jinhao Wang
I'm Jinhao Wang, Chief Structural Engineer & Technical Director - a licensed structural engineer with 18 years in prefabricated modular construction and more than 300 modular housing projects supervised worldwide. The problems that eat the most time rarely sit on the drawing sheet; they surface on the access road, or in how the ground finally gets used. The 2023 landslide response in Fengjie, Chongqing, is the case I work from here.
Transportation: Planning for Restricted Access
how to transport emergency modular shelters? On mountain relief work it sits near the top of the list, because heavy plant often cannot reach the build footprint. Trucks and lifting machinery stop well short of the site. This is where the mobile modular disaster relief house earns its place: supplied as flat-packed components rather than assembled units, it allows short-haul movement where cranes and lorries cannot operate.
The Qinglian Town Haul
Those limits showed up firsthand in Qinglian Town, Fengjie County. Delivery trucks reached a mountain pass 400 metres short of the resettlement terrace, with no drivable route beyond. Farm utility tricycles covered the flatter stretches; the rest was narrow, slippery footpath. Steel frames, wall panels, cement sacks and piping all moved by hand.
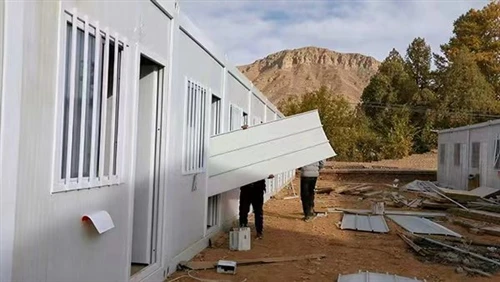
Full-size panels cannot flex. Two workers edged sideways past shrubs and loose rock on every run. One sudden downpour turned the trail to mud and deformed a wall panel in transit. Crews improvised - components stacked on old tyres and tarpaulins, one man clearing mud and rolling stone ahead of each load, stockpiles kept covered. Without that flat-pack approach, material would not have reached the slope.
Deployment Speed and Terrace Layout
How Fast Can a Shelter Be Deployed?
How fast can modular emergency shelter be deployed? Timelines turn on clearing transport bottlenecks and fitting layout to the ground as much as on the production schedule.
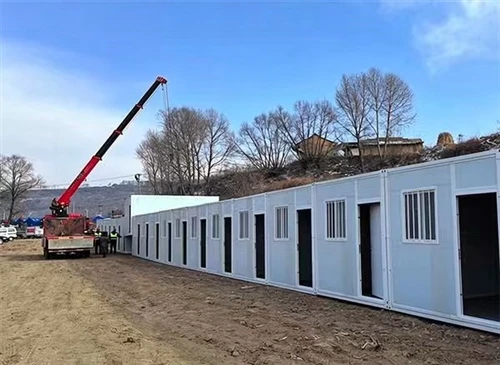
At Phoenix Village, 17 single-storey shelters went up for 57 displaced residents. Excavators could not take the slope, so terraces were cut with small compaction tools. No crane worked on site; frames went up on manual hoists, crowbars and timber bracing. Material arrived 25 August, residents moved in 30 August - six days, and only after transport was solved and layout matched the ground.
Layout Choices That Held the Slope
Layout started from the ground: an 18-degree overgrown bench 15 metres above the landslide zone. Deep cutting would have worked against slope stability, so shelters were staggered on stepped terraces following natural contours, each step 0.6 metres high, with rubble berms on the outer edges against rain erosion and 1.2 metres between units for fire egress.
Smaller decisions answered mountain conditions. Shelters sat 15 centimetres above terrace grade, letting air move under the floor and holding ground moisture back. Overhanging eaves formed drip edges. Hand-cut diversion ditches carried runoff clear of foundation zones. Wash and toilet blocks, a 9-cubic-metre spring-fed tank and elevated broadcast speakers were planned as part of the same layout.
Dismantling Ran on the Same Logic
When geotechnical specialists cleared the landslide risk in 2024, teardown followed the terrace logic in reverse: mobile modular disaster relief house units came down from the highest level first, reusable components were carted downhill, foundation stubs broken out, topsoil levelled, and land handed back to local farmers.
Limitations & Notes
One case, one geological setting. The approach above suits landslide-affected mountain terrain using flat-packed component shelters, and it does not travel everywhere unchanged.
- Unstable or active ground: creeping slopes, deep-seated slip zones or ground still under investigation need piled or anchored foundations, or relocation. Benching alone is not sufficient there.
- Flood, coastal and seismic sites: freeboard, scour protection and lateral-load detailing are needed. This terrace layout does not cover them.
- Cold regions: frozen ground and snow load change foundation depth and panel detailing. The 15 cm lift is damp control, not frost-heave protection.
- Access and labour: the six-day window assumes a transhipment point, available manual labour and dry weather across assembly.
- Compliance: structural, fire-egress and electrical design must be verified against the governing local code. Figures quoted are as-built values, not design limits.
Project-site firsthand observation by the author. The 2023 Fengjie landslide response and the 2024 geotechnical clearance are field records, not published case studies.
FAQ
Can flat-packed shelters reach a site with no vehicle access?
Within limits. Light vehicles and manual labour moved every component here, but haul distance, panel size and the labour pool set the ceiling. Hand-carry beyond roughly 400 metres over wet footpath pushes assembly time up sharply.
Is crane-free assembly always the right choice?
No. Where a crane can safely reach the terrace, lifting frames is quicker and reduces manual handling risk. Crane-free work suits sites plant cannot reach, provided labour is on hand.
Which layout rules matter most on a terraced slope?
Fire egress clearance, step height and floor lift. On this project: 1.2 metres between units, 0.6 metres per step, 15 centimetres of lift, plus contour-following benching and perimeter drainage.
Can the shelters be recovered after dismantling?
Frames, panels and fittings can be recovered when teardown is planned from the start and worked from the highest terrace down. Concrete bases and foundation stubs are usually lost.
Closing
Flat-site transport plans and layout templates rest on quite different ground assumptions. Two capabilities carry the weight: component transport that works where machines cannot, and layout that respects slope geometry and drainage.
For project teams weighing a shelter programme, a short technical exchange on access route, slope angle, ground investigation status and assembly window settles transport format and terrace strategy earlier than a document review alone would.