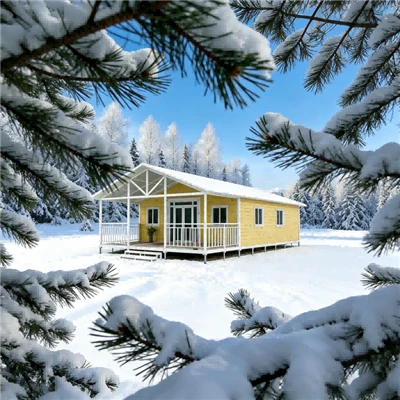
Product Overview
The Flat Pack Container House is a modular building solution engineered for efficient transportation, rapid on-site assembly, and flexible space planning. Built with a knock-down structure comprising an engineered steel frame, roof/floor assemblies, enclosure panels, doors, and windows, components are packed separately for transport and assembled at the destination.
Each standard unit features a nominal 20-foot-class footprint (approximately 6058 mm x 2438 mm x 2896 mm). Units can be linked horizontally for open-plan layouts or stacked vertically up to 3 storeys, subject to engineering calculations and local codes. The flat-pack architecture optimizes container loading volume (up to 4 units per 40HQ container), significantly reducing ocean freight costs.
-
![Modular Expandable Container House For Glamping Resorts | Wholesale & Custom]() Modular Expandable Container House For Glamping Resorts |...This modular expandable container house is designed for glamping resorts, scenic camps and remote project sites.It can be quickly expanded on site to add extra living space. Built with sturdy steel
-
![Expandable Container Camp For Remote Mining Site]() Expandable Container Camp For Remote Mining SiteOur expandable container camp serves as prefab mining site dormitory for remote mining projects, fast installation, durable, movable accommodation solution.
-
![Folding container Light Weight Portable Construction Worker Dormitory]() Folding container Light Weight Portable Construction Work...Light weight portable construction worker dormitory is modular prefab container housing designed for construction crews. Light structure for easy transport and assembly, customizable interior layout
-
![Modular Construction Worker Camp For Southeast Asia & Africa Infrastructure Projects]() Modular Construction Worker Camp For Southeast Asia & Afr...Fire‑resistant insulated prefab container camp built for Southeast Asia and Africa infrastructure projects. All‑climate modular site accommodation for construction, mining and remote worksites.
-
![Reusable Modular Camp For Multi‑Phase Construction Projects]() Reusable Modular Camp For Multi‑Phase Construction ProjectsOur reusable modular camp delivers complete site accommodation & office facilities for multi‑phase construction projects. Reconfigurable, fast‑erected modular buildings for mining and remote
-
![Prefabricated Container Site Office & Accommodation Units]() Prefabricated Container Site Office & Accommodation UnitsOur prefabricated site office and accommodation units bring together modular workspaces and worker living quarters for remote job sites. All key components are manufactured in‑factory for fast
-
![Multi-Unit Combined Container Camp For Large Crew Construction]() Multi-Unit Combined Container Camp For Large Crew Constru...Managing housing for a large project workforce is challenging. Our multi‑unit combined container camp solves this by linking numerous prefabricated modules into one fully‑functional site compound.
-
![Container Worker Dormitories in Hot Climate]() Container Worker Dormitories in Hot ClimateContainer Worker Dormitories in Hot Climate are purpose-built modular accommodation solutions designed for construction crews operating in tropical, arid and high-temperature regions.These dormitory
-
![Temporary Moduler Construction Camp]() Temporary Moduler Construction CampThe temporary modular construction camp consists of standardized prefabricated modules. Units can be flexibly combined to build complete on-site living and working facilities. Easy to assemble,
-
![Prefab Container Construction Site Accommodation]() Prefab Container Construction Site AccommodationOur prefab container construction site accommodation delivers fast, cost-effective temporary housing solutions for construction crews. Built with sturdy steel structures, these modular container
-
![Fast-Build Construction Site Container Camps]() Fast-Build Construction Site Container CampsOur fast-build construction site container camps deliver ready-to-use temporary accommodation with extremely short setup cycles. Most components are pre-finished in the factory, minimizing
-
![Flat Pack Container Worker Dormitory]() Flat Pack Container Worker DormitoryFlat pack container worker dormitory serves as robust temporary modular construction camp accommodation. Built with factory prefabricated flat-pack modules, this worker housing solution features


Logistical Efficiency:
Disassembled components pack flat to maximize shipping space, fitting up to 4 complete units inside a standard 40HQ container.
Configurable Thermal Envelope:
Wall and roof assemblies accept EPS, Rockwool, or PU sandwich panels of varying thicknesses to match specific climate requirements.
Engineered Steel Frame:
Manufactured using structural steel (Q235B/Q355B) with corner-cast nodes for reliable load transfer and structural integrity.
Integrated Drainage Architecture:
Rainwater is channeled from roof panels through internal vertical downpipes within corner columns, preventing exterior wall staining.
Modular Scalability:
Standardized connection interfaces enable seamless horizontal and vertical combination without intermediate structural obstruction.
Applications
Construction & Infrastructure Sites:
Rapidly deployed site offices, worker dormitories, canteens, and sanitary welfare facilities.
Emergency & Relief Facilities:
Temporary administrative command posts, disaster relief support centers, and field facilities.

Mining & Energy Camps:
Remote geological exploration camps, administrative offices, and technical control units built for harsh environments.
Commercial Modules:
Secure security checkpoints, temporary sales offices, and modular service enclosures.
Technical Specifications & Customization
|
Technical Parameter |
Reference Specification / Available Options |
|
External Dimensions |
Nominal 20ft footprint: ~6058 mm x 2438 mm x 2896 mm |
|
Primary Steel Frame |
Q235B or Q355B cold-formed structural steel profiles |
|
Surface Treatment |
Anti-corrosion primer and durable exterior coating systems |
|
Wall & Roof Panels |
50mm, 75mm, or 100mm EPS, Rockwool, or PU sandwich panels |
|
Floor System |
Structural board (MGO/cement-fiber) with wear-resistant vinyl flooring |
|
Openings & Services |
Steel security doors; double-glazed windows; pre-wired electrical and plumbing provisions |
|
Design Loads & Stacking |
Engineered for local wind/seismic loads; stackable up to 3 storeys (G+2) |
Customization Options
Dimensions & Layout: Non-standard lengths, custom partition walls, and relocated doors/windows.
Environmental Upgrades: Enhanced insulation thickness and specialized C5 anti-corrosion finishes.
Interior Fit-Outs: Specialized flooring, lighting packages, plumbing fixtures, and custom electrical accessories.
Manufacturing & Quality Control

Production Workflow
1. Raw Material Verification: Inspection of incoming steel coils and panel materials for dimensional and physical accuracy.
2. Precision Fabrication: CNC cutting, forming, and punching to ensure tight tolerances and alignment.
3. Welding & Assembly: Structural joints welded in compliance with established standards.
4. Coating Application: Thorough cleaning, priming, and protective coating under controlled conditions.
Quality Assurance
Dimensional Checks: Regular verification of frame squareness and panel-fit tolerances.
Coating Inspection: Dry film thickness and adhesion testing for weather resistance.
Pre-Shipment Audit: Component completeness check against approved packing lists prior to dispatch.


Logistics & Handling Container Loading: Up to 4 complete standard units pack into a single 40HQ container.
Lifting Readiness: Standardized corner castings and lifting points allow safe handling via crane or forklift.
Installation Process
1. Site Preparation: Establish a level, stable foundation (strip footings, piers, or compacted gravel pads).
2. Base Frame Positioning: Place and anchor primary base frame members.
3. Column & Wall Erection: Secure corner columns and slide wall panels into guide tracks.
4. Roof & Finishing: Mount roof frame, connect internal drainage, and complete door/window/utility hookups.
Crew Efficiency: A trained 3-man crew typically erects a single unit within 4 to 6 hours using basic lifting gear.
Related Products
Detachable Modular Container House:
Features bolted wall-frame connections for flexible custom floor layouts.
Multi-Storey Prefabricated Building Systems:
Engineered structures for multi-level office complexes and institutional housing.
Custom Modular Utility Enclosures:
Prefabricated cabin solutions for generator rooms, equipment shelters, and technical stations.
FAQ
Q: What factors influence the service life of a flat pack container house?
A: Durability depends on the steel protection system, panel quality, environmental exposure (such as coastal humidity), installation accuracy, and routine maintenance. Regular inspections and touch-up coatings maximize operational lifespan.
Q: How many units fit into a 40HQ shipping container?
A: A standard 40-foot High Cube container accommodates up to 4 complete standard units including frames, panels, doors, windows, and basic electrical kits. Specialized internal fit-outs may adjust this quantity.
Q: What foundation work is required on-site?
A: Massive concrete slabs are not required. Standard options include concrete strip footings, adjustable pier blocks, or a leveled compacted gravel pad with load distribution pads beneath the four corner columns.
Q: Are electrical and plumbing systems configured for international standards?
A: Yes. Electrical wiring, distribution boxes, breakers, sockets, and plumbing provisions are custom-configured to match the voltage, frequency, and plumbing codes of the destination country.
Q: Can these container houses be stacked vertically?
A: Yes. Standard models support up to 3 stories (G+2) when configured with appropriate structural corner castings and site-specific engineering calculations.
Q: What is the typical production lead time for bulk orders?
A: Standard production requires 15 to 20 business days for orders up to 50 units. Customized layouts or special finishes require 25 to 35 business days following drawing approval.
As one of the most professional container house manufacturers and suppliers in China, our products have good reputation in the market. Please rest assured to wholesale high quality container house for sale here from our factory. We also accept customized orders.