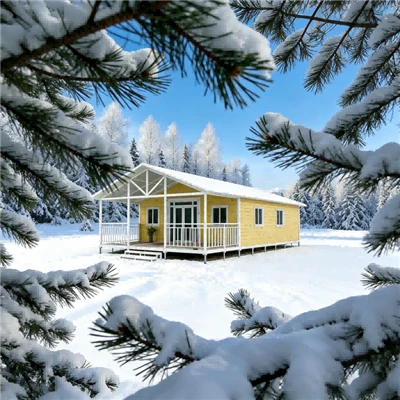
Product Overview
The Apple Cabin is a prefabricated modular building designed for hospitality developments, outdoor tourism projects, commercial facilities, and selected remote-work applications. Depending on the model, it incorporates a structural steel frame, insulated wall and roof assemblies, architectural glazing, interior finishes, and provisions for electrical and plumbing services.
Engineered for rapid deployment without permanent foundation requirements, the cabin can be configured for guest accommodation, reception areas, small commercial spaces, and independent offices. Factory fabrication and interior fit-out are coordinated with site preparation requirements to streamline project scheduling and on-site assembly.
Available reference lengths include approximately 8.5 m and 11 m, with a reference width of 3.3 m and height of 3.2 m. Final dimensions, structural details, finished weight, and transportation arrangements are verified against the selected model prior to order finalization.
-
![Custom Modular Glamping Apple Cabin]() Custom Modular Glamping Apple CabinOur custom modular apple cabin, also known as glamping pod, is modern prefab tourist house for resorts and scenic spots. Available in custom sizes, factory wholesale for glamping projects.
-
![Luxury Prefab Apple Cabin With Panoramic Windows & Private Deck For Resorts]() Luxury Prefab Apple Cabin With Panoramic Windows & Privat...Our luxury prefab apple cabin features panoramic viewing windows and private outdoor deck. Ideal for resorts, scenic spots and glamping sites. Fully customizable, factory pre‑finished, fast onsite
-
![Fully Furnished Prefab Apple Cabin For Holiday Village & Glamping Resort]() Fully Furnished Prefab Apple Cabin For Holiday Village & ...Our fully furnished prefab apple cabins arrive complete with interior finishes, bathroom and electric systems. Turn‑key modular accommodation ideal for holiday villages, glamping sites and tourist
-
![High‑End Modular Glamping Cabin]() High‑End Modular Glamping CabinOur high‑end modular glamping cabins, also known as apple cabins, deliver premium prefabricated accommodation for glamping sites, tourist resorts and scenic spots. Fully customizable layout,
-
![Modular Glamping Pods For Resort]() Modular Glamping Pods For ResortModular Glamping Pods | Luxury Prefab Apple Cabin for Glamping ResortOur modular glamping pods (apple cabin) deliver luxury eco‑friendly accommodation for resorts, tourist parks and glamping sites.
-
![Apple Cabin Office]() Apple Cabin OfficeThe Apple Cabin Mini Office is a highly popular new product, boasting a sleek and minimalist design. Its rounded corners closely resemble Apple's iconic aesthetic, delivering a modern and
-
![Apple Cabin Coffee Bar]() Apple Cabin Coffee BarApple Cabin Coffee Bar Picture this: A sunlit spot where the warmth of rustic wood meets the crisp charm of an orchard-where passersby pause, drawn by the inviting glow of apple-red accents and the
-
![Apple Cabin Bar]() Apple Cabin BarThe name Apple Cabin draws inspiration from Apple's iconic products—iPhone, iPod, and iPad. Its smooth, rounded edges mirror the sleek, minimalist design language that defines Apple, translating the
-
![Apple Cabin Motel Hotel]() Apple Cabin Motel HotelFor resort developers, glamping operators, and hospitality entrepreneurs worldwide, balancing speed-to-market, durability, and guest satisfaction is the ultimate challenge. The Apple Cabin Modular
-
![20ft Apple Cabin House]() 20ft Apple Cabin HouseYour Business, Fully Built. Delivered Anywhere.Skip the mess, noise, and 6+ months of delays with traditional construction. The Apple Cabin is a turnkey, eco-friendly modular space—every component
-
![40ft Apple Cabin House]() 40ft Apple Cabin HouseMost people who see it first go, That curve's just like my iPhone—and honestly? That's how the name stuck. We weren't trying to piggyback on Apple's vibe; we just loved how their stuff feels simple
-
![Apple Cabin Toilet]() Apple Cabin ToiletForget those generic outdoor toilets that look like they belong in a construction zone-we built the Apple Cabin Restroom because people kept saying, Why can't an outdoor loo look nice and work hard?


Key Features & Benefits
Structural Steel Chassis
Welded structural steel framework forming the primary load-bearing system, engineered with designated lifting points, balanced center of gravity, and corrosion protection suitable for transport and installation.
Configurable Thermal Envelope
Multi-layer wall and roof assemblies incorporating polyurethane (PU) or alternative insulation materials, tailored to regional climate zones and energy-performance requirements.
Architectural Glazing Systems
Double glazing, Low-E glass, or laminated safety glass configurations integrated with thermal-break framing profiles to manage solar heat gain and acoustic isolation.
Pre-Engineered Utility Provisions
Factory-integrated concealed wiring routes, distribution components, lighting circuits, and designated water supply and drainage connection stub-outs.
Flexible Interior Architecture
Configurable open-plan studio layouts, guest suites, or administrative spaces complete with partition options, flooring, wall finishes, and integrated storage.
Applications
Glamping Sites and Eco-Resorts
Turnkey guest accommodation, private retreat units, and reception facilities engineered for deployment in mountainous, coastal, or forest terrains with minimal site disruption.
Commercial and Retail Spaces
Specialized configurations for small showrooms, pop-up retail spaces, sales offices, and customer service points requiring rapid relocation flexibility.

Tourist Attractions and Visitor Facilities
Dedicated units for visitor reception, ticketing, information services, and site-management offices optimized for weather protection and visitor circulation.
Remote Offices and Project Facilities
Detached independent workspaces, meeting rooms, and administrative hubs equipped for deployment in remote or industrial environments.
Technical Specifications & Customization
|
Technical Parameter |
Specification Standard |
|
Reference Dimensions |
Length: about 8.5m / 11m x Width: about 3.3m x Height: about 3.2m (Custom sizing upon review) |
|
Primary Structure |
Steel structural frame; grade and member sizes verified against engineering design |
|
Exterior Cladding |
Fluorocarbon-coated aviation-grade aluminum panels or verified exterior system |
|
Wall and Roof Insulation |
Material type and thickness configured according to climate and energy requirements |
|
Interior Finish |
Wood-look wall veneer panels, interlocking heavy-duty composite flooring |
|
Windows and Glazing |
Thermal-break frame material, Low-E double glazing or laminated safety glass |
|
Electrical System |
Industrial-grade distribution panel, protective devices, wiring, and lighting |
|
Plumbing Provisions |
Factory water supply inlet and drainage connection stub-outs |
|
Wind, Snow & Seismic Design |
Engineered in compliance with regional loading codes and site exposure data |
|
Foundation Compatibility |
Engineered concrete piers, screw piles, or approved structural support systems |
|
Transportation Requirements |
Flat rack shipping or specialized open-top transport based on actual dimensions |
Climate Control & Glazing
Customized solar-heat rejection coatings, acoustic glazing builds, and heating, ventilation, and air-conditioning (HVAC) interfaces.
Utility & Renewable Integration
Pre-engineered pathways for photovoltaic solar energy inputs and graywater management systems.
Dimensions and Layout
Partition layouts, room divisions, and door/window placements reviewed for structural feasibility and transport constraints.
Exterior Finishes
Exterior color palettes (RAL matching) and architectural panel cladding options aligned with project branding.
Interior Fit-Out
Selection of specialized wall finishes, flooring materials, bathroom fixtures, lighting schemes, and built-in storage.
Structural Fabrication Workflow
Steel Framing & Welding: Precision cutting and automated structural welding of carbon steel profiles, subject to dimensional and joint alignment checks.
Corrosion Protection Systems: Multi-stage surface preparation followed by specialized priming, epoxy coatings, or powder coating systems matched to environmental exposure.
Envelope Assembly: Installation of thermal-break profiles, insulation cores, and exterior architectural composite cladding panels.
MEP Integration: Concealed installation of electrical conduits, distribution boxes, and plumbing pressure-testing pathways.


Quality Assurance Testing
Hydrostatic Pressure Testing: Water supply pipelines pressurized to verify sealing integrity under operational pressure limits.
Rain Simulation Testing: High-pressure spray testing in a controlled enclosure to verify window gasket performance and exterior shell weatherproofing.
Electrical Safety & Continuity Audits: Insulation resistance testing and grounding continuity verifications performed on every unit prior to final crating.
Installation, Transportation & Delivery
Foundation Preparation
Requires stable bearing points such as engineered concrete piers, adjustable steel screw piles, or compacted engineered gravel beds, eliminating heavy wet-concrete slab requirements.
Transportation Logistics
Due to reference dimensions of approximately 8.5 m or 11 m in length and 3.3 m in width, transport plans utilize high cube flat rack containers or specialized road transport, verified against destination route restrictions.
Lifting & Rigging
Integrated structural lifting lugs utilized with certified crane equipment, verified against the actual unit weight, center of gravity, and rigging plan.
Utility Hook-Up & Commissioning
On-site connection of external water supply, drainage, and power grids to pre-configured junction boxes and stub-outs, completed by local technical contractors.
Related Products
Expandable Container House
Foldable modular structures optimized for high-density shipping and rapid multi-unit workforce deployment.
Flat Pack Container House
Knockdown modular building systems designed for compact component packing and modular site assembly.
Modular Steel Frame Villa
Multi-module combined residential and commercial structures for permanent real estate development.
FAQ
Q: What exact foundation is required to install the Apple Cabin on-site?
A: The unit does not require a permanent concrete slab foundation. It can be supported securely on engineered concrete pier blocks, adjustable steel screw piles, or a leveled structural support bed, provided the bearing points are flat and capable of supporting the total dead load of the structure.
Q: How are the electrical and plumbing systems connected to local municipal networks?
A: All internal wiring terminates at an exterior weatherproof junction box, and plumbing terminates at standardized quick-connect stub-outs located beneath the chassis. On-site contractors connect local water supply, drainage, and power feeds directly to these external connection points.
Q: What structural and weather performance standards do these modules meet?
A: The steel frames are engineered in compliance with established structural design codes for regional wind, snow, and seismic loads. Electrical and mechanical components utilize standard industrial-grade wiring, switches, and distribution panels suitable for commercial projects.
Q: Can the interior layout, partitions, and surface finishes be customized for volume orders?
A: Yes. For project and volume orders, interior partitions, bathroom fixture layouts, flooring materials, and wall finishes can be adjusted according to your architectural drawings and project specifications.
Q: What is the standard packaging and shipping protection method for export?
A: Units are secured with multi-layer protective film and moisture barriers. Depending on external dimensions and destination requirements, units are loaded securely into high cube flat rack containers or fastened with heavy-duty tie-downs to prevent transit shifting and surface damage.
Q: What is the typical lead time from order confirmation to port dispatch?
A: Standard production lead time ranges from 25 to 35 business days for standard configurations. Custom engineering, specialized interior finishes, or bulk volume orders require an adjusted production schedule confirmed during contract review.
Q: Can the Apple Cabin be deployed in extreme cold, hot, or coastal environments?
A: Yes, configurations are adaptable. Insulation thickness, glazing specs, HVAC interfaces, and anti-corrosion protection levels are customized based on the expected ambient temperature range, moisture exposure, and salt-air conditions of the project site.
Q: What project details should I provide to request an accurate quotation?
A: Please provide the destination country, intended application, preferred model dimensions, order quantity, interior layout requirements, insulation and glazing specifications, utility needs, and site ground conditions. Providing site plans or drawings helps expedite technical evaluation and pricing.
As one of the most professional apple cabin manufacturers and suppliers in China, our products have good reputation in the market. Please rest assured to wholesale high quality apple cabin for sale here from our factory. We also accept customized orders.